
Address
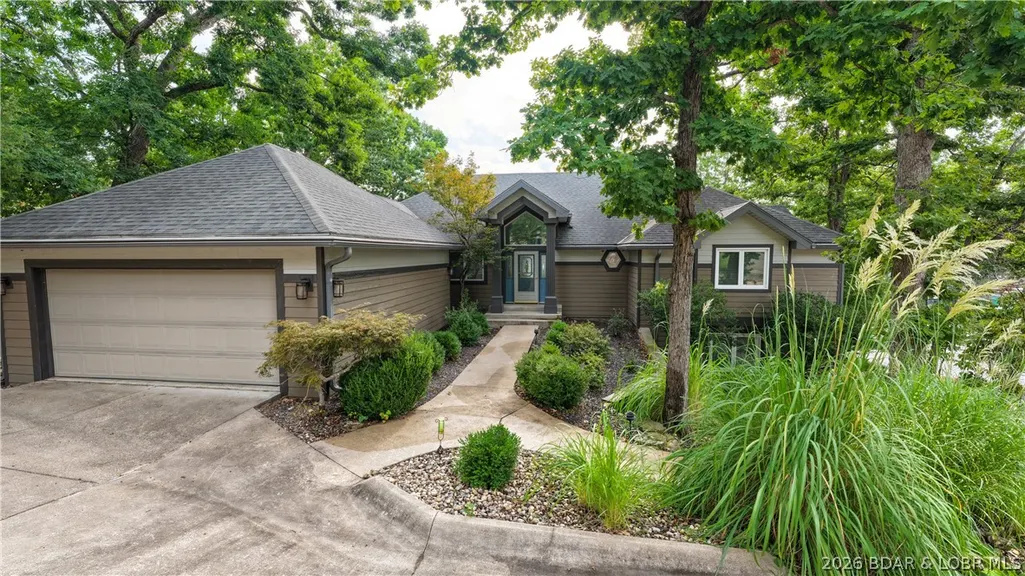
33 Anemone Court, Four Seasons, MO
Price
$ 1,975,000
Property Attributes
- MLS#3589578
- TypeSingle Family
- Listing Status Active
- CountyCamden
- CityFour Seasons
- AreaB
- NeighborhoodCornett Cove No. 5
- Zip65049
- Style
- Year Built1993
- Taxes$ 5488
- Price$ 1,975,000
- Bedrooms5
- Full Bathrooms4
- Half Bathrooms1
- Sqr Footage4869
- Lot Size0.33 Acres
Data Source:
Lake of the Ozarks MLS (LOBR)
Property Description
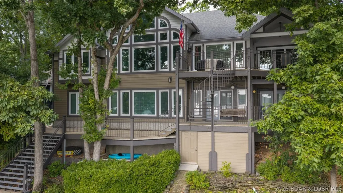
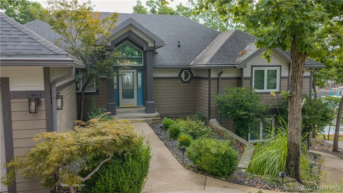
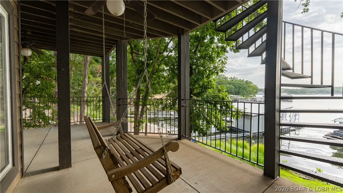
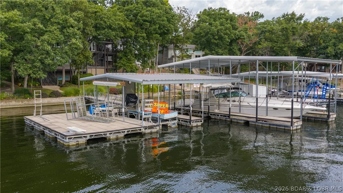
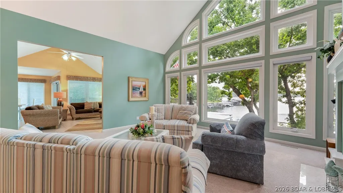
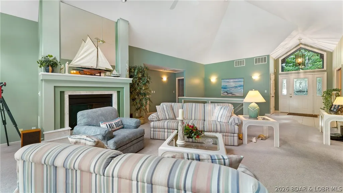
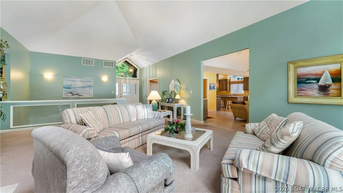
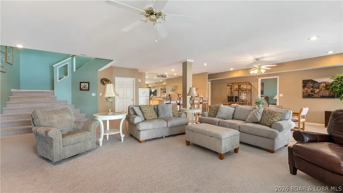
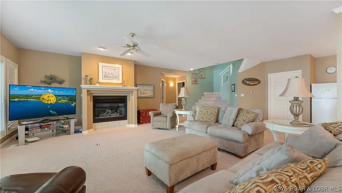
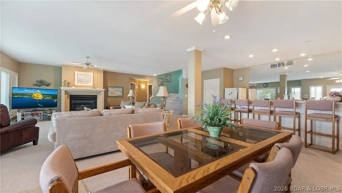
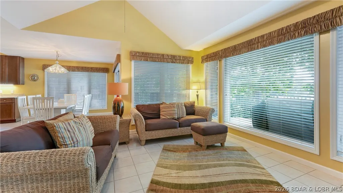
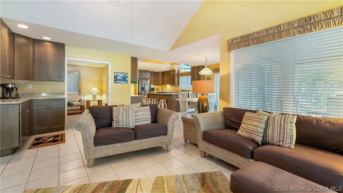
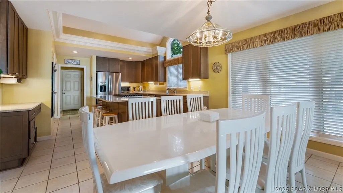
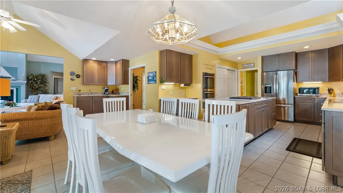
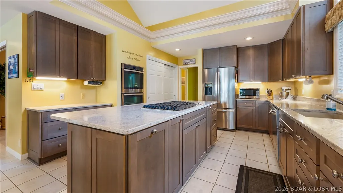
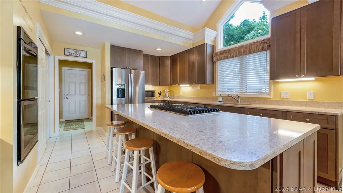
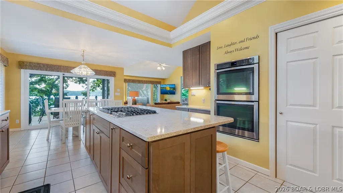
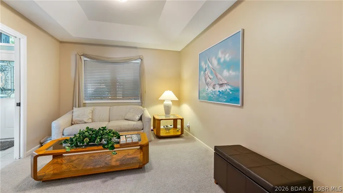
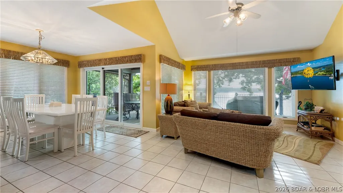
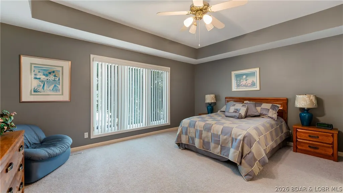
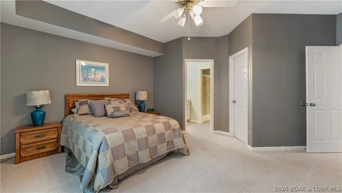
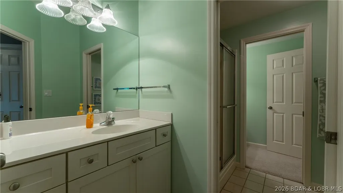
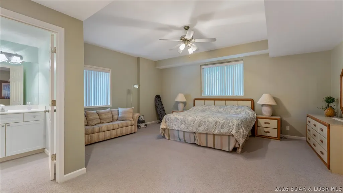
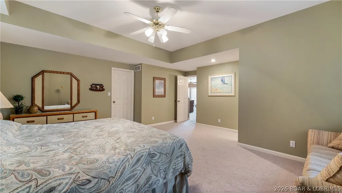
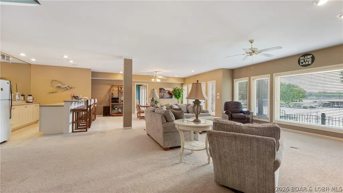
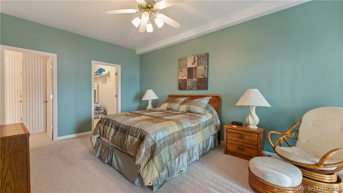
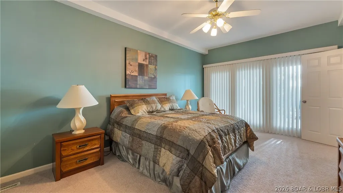
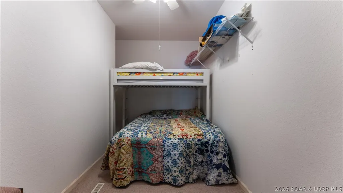
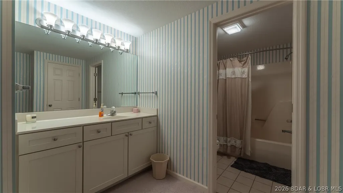
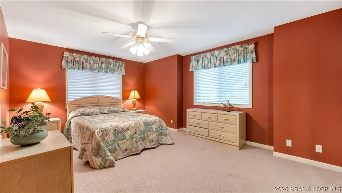
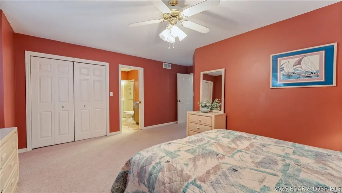
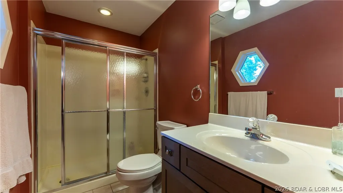
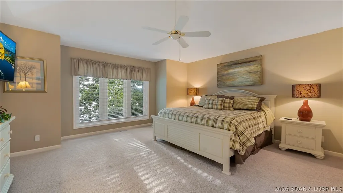
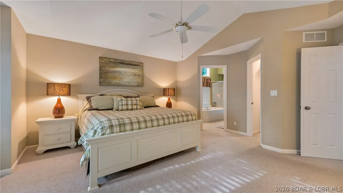
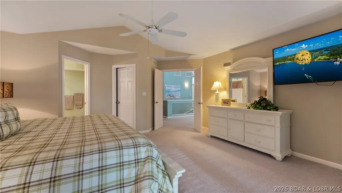
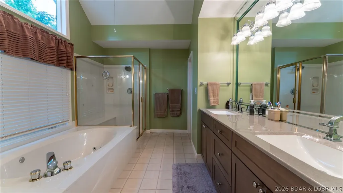
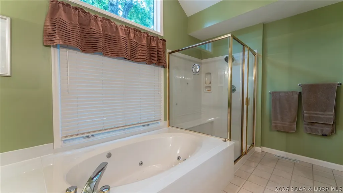
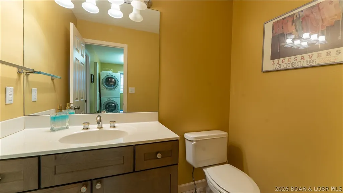
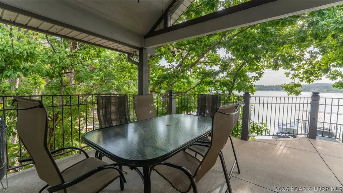
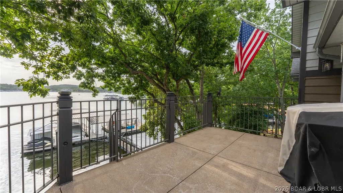
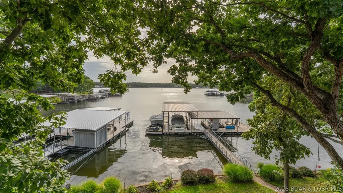
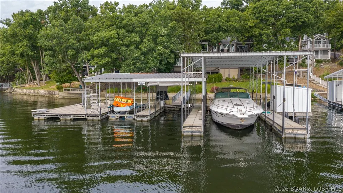
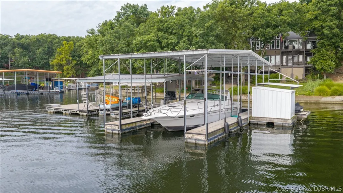
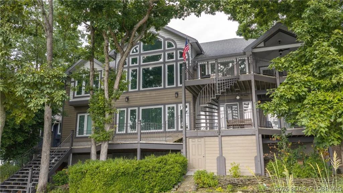
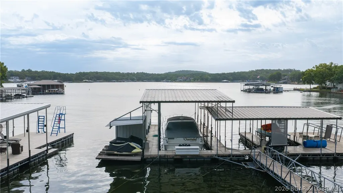
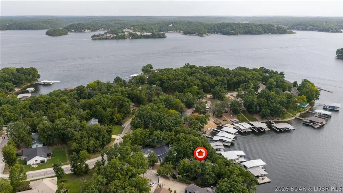
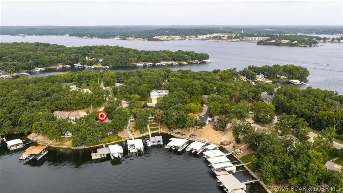
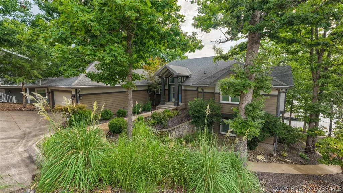
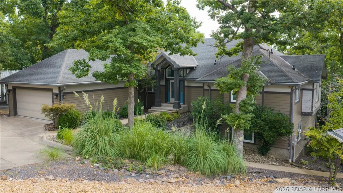
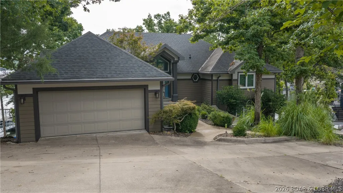
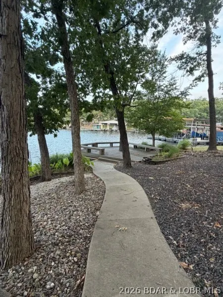
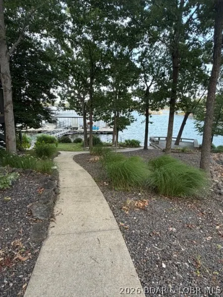
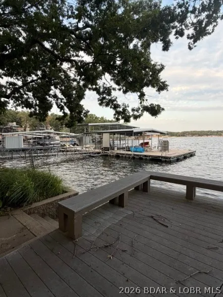
There’s a reason everyone knows 6 Mile Cove. Calm, protected water, beautiful homes lining the shoreline, and plenty of room to ski, swim, cruise, or simply sit back and enjoy the view. This 5 bedroom, 5 bathroom Four Seasons home puts you right in the middle of it all, with 130 ft of waterfront, a gentle lot, and a setup made for long days at the lake. Start your morning with coffee on the rare martini deck that extends over the water, then head down to the impressive 3 slip dock for an afternoon of swimming, boating, and soaking up the sun from the upper deck. There’s even a 16x32 swim deck, diving board, 2 ladders, storage shed, 6,000 lb hoist, and platform lift for 3 PWCs. Inside, 3 bedrooms feature ensuite baths and 2 bedrooms share a convenient Jack-and-Jill bath. The remodeled kitchen with double ovens and a gas cooktop makes gathering easy. Two gas fireplaces, an updated primary bath, new HVAC and water heaters, concrete decks, maintenance-free siding, owned propane tank, and more make this a home designed for enjoying the lake, not maintaining it. Add Four Seasons amenities and you have a place where lake days come easy and there’s always a reason to stay a little longer.
| Price History | |
|---|---|
| 8/28/2026 | Listed $1,975,000 |
General Features
| Sewer | Septic Tank |
|---|---|
| HOA Fee | 897 |
| Association Fee Includes | Other,Reserve Fund |
| Tax Year | 2025 |
| Ownership | Fee Simple, |
| Community Features | Boat Facilities,Clubhouse,Cable TV,Dog Park,Fitness Center,Internet Access,Playground,Pickleball,Pool,Tennis Court(s),Community Pool |
| Assoc Fee Paid Per | Annually |
| County | Camden |
| Property Type | Residential |
| HOA | true |
| Attached Garage | true |
| Subdivision Name | Cornett Cove No. 5 |
| Possible Use | Residential |
| Garage Y/N | true |
| Status | Active |
| Directions | HH to Bittersweet to Right on Anemone immediate right on Anemone Ct. 2nd house on left. |
| ModificationTimestamp | 2026-09-02T14:37:27.297-00:00 |
| City | Four Seasons |
| High School District | School Of The Osage |
| Zoning Description | Residential |
| MLS Area | B |
| Lot Size Units | Acres |
| Property Attached Y/N | false |
| Tax Annual Amount | 5488 |
| Lease Considered Y/N | false |
| Virtual Tour | https://www.propertypanorama.com/instaview/loo/3589578 |
| Standard Status | Active |
| Middle/Junior School District | School Of The Osage |
| Elementary School District | School Of The Osage |
| PostalCity | Four Seasons |
| Legal Description | LOT 1401 CORNETT COVE #5 Subdivision: CORNETT COVE #5 |
| AttributionContact | (573) 302-2300 |
| Heating | Electric,Forced Air |
| Cooling | Central Air |
| Utilities | High Speed Internet Available |
| Property Subtype | Detached |
| Property Sub Type Additional | Detached,Single Family Residence |
| Construction Materials | Fiber Cement |
| Waterfront Features | Cove,Lake Front,Seawall |
| Pool Features | Community,Indoor |
| Security Features | Security Service |
| Exclusions | Dive Tower & Small Dock Box |
| Property Condition | Updated/Remodeled |
| Year Built Effective | 2023 |
| Year Built | 1993 |
| Year Built Details | 1993 |
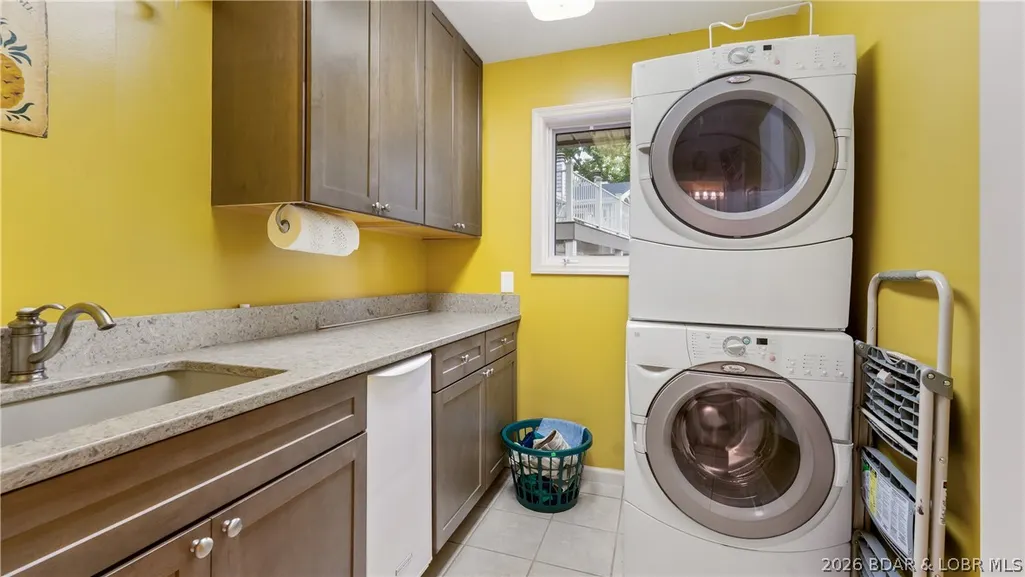
| Appliances | Built-In Double Oven,Dryer,Dishwasher,Microwave,Refrigerator,Water Softener Owned,Washer |
| Patio/Porch Features | Covered,Deck,Open,Patio |
| Architectural Style | Two Story |
| Stories Count | 2 |
| Levels | Two |
| Full Baths | 4 |
| Garage Spaces | 2 |
Interior Features
| Basement (Y/N) | true |
|---|---|
| Air Conditioning Y/N | true |
| Heating Y/N | true |
| Fireplace Y/N | true |
| LivingAreaSource | Assessor |
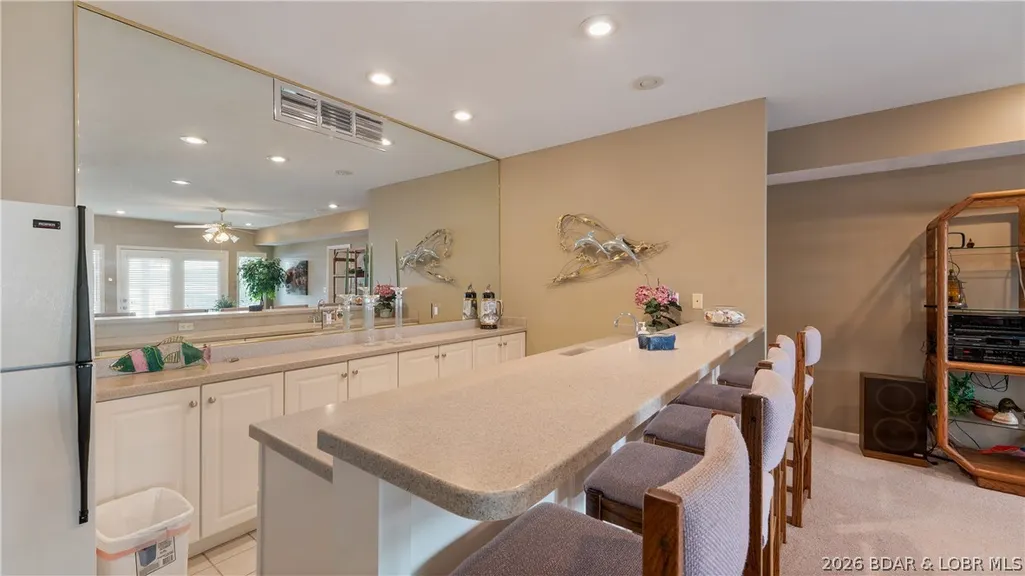
| Interior Amenities | Wet Bar,Tray Ceiling(s),Ceiling Fan(s),Coffered Ceiling(s),Fireplace,Partially Furnished,Vaulted Ceiling(s),Walk-In Closet(s) |
| Basement | Walk-Out Access |
| Fireplace Features | Two,Gas |
| Half Baths | 1 |
| Total Bedrooms | 5 |
| Total Baths | 5 |
| Total Fireplaces | 2 |
| Flooring | Tile |
| Furnished Y/N | Partially |
Exterior Features
| Parking Features | Attached,Garage |
|---|---|
| Lot Features | Gentle Sloping,Lake Front,Views |
| Water Source | Public |
| Lot Size Area | 0.33 |
| Lot Dimensions | 168x168x138x32 |
| Lot Size Acres | 0.33 |
| Road Surface Type | Asphalt,Paved |
| Waterfront Y/N | true |
| Building Area Total | 4869 |
| Exterior Amenities | Concrete Driveway,Covered Patio,Deck,Patio |
| Inclusions | Furnishings Per Inventory List, Most Items On Dock, Appliances |
| Foundation Details | Basement |
Amenities
- Foreclosure
- Views
- Short Sale
- New Construction
- Adult 55+
- Lease To Own
- No HOA Fees
- Furnished
- Primary On Main
- Air Conditioning
- Seller Finance
- Green
- Fixer Upper
- Horse
- Golf
- Fireplace
- Deck
- Garage
- Basement
- Pool
Property vs Single Family Average in 65049
Price
Taxes
Year Built
In The Neighborhood
Four Seasons
$ 525,000
107 Cascade Court
Four Seasons, MO 65049
- Type
- Single Family
- Size
- 2,548 SqFt
- Rooms
- 3 Beds + 3.5 Baths
BHHS Lake Ozark Realty
Lake Ozark
$ 3,995,000
1015 Anemone Road
Lake Ozark, MO 65049
- Type
- Single Family
- Size
- 7,392 SqFt
- Rooms
- 5 Beds + 5 Baths
RE/MAX Lake of the Ozarks
 These Properties are provided courtesy of Broker Reciprocity/IDX Lake Of The Ozarks Board of REALTORS® and Bagnell Dam Association of REALTORS® MLS, Inc. Multiple Listing Service. This information is copyrighted by The Lake Of The Ozarks Board of REALTORS® and The Bagnell Dam Association of REALTORS® MLS, Inc. Multiple Listing Service. Information is being provided for consumers' personal, non-commercial use and may not be used for any purpose other than to identify prospective properties
 The territorial jurisdiction of the Jefferson City Area Board of REALTORS®, Inc. includes Cole, Callaway, Moniteau, and Osage Counties. This representation is based in whole or part on data supplied by the Multiple Listing Service of the Jefferson City Area Board of REALTORS®, Inc. Neither the Board nor its MLS guarantees or is any way responsible for its accuracy. Data maintained by the Board or its MLS may not reflect all real estate activity in the market.

 Heart Of Missouri Board Of REALTORS® All information deemed reliable but not guaranteed. All properties are subject to prior sale, change or withdrawal. Neither listing broker(s) or information provider(s) shall be responsible for any typographical errors, misinformation, misprints and shall be held totally harmless. Listing(s) information is provided for consumer's personal, non-commercial use and may not be used for any purpose other than to identify prospective properties consumers may be
