
Address
16629 Beaufort Road, Crocker, MO
Price
$ 238,900
Property Attributes
- MLS#3588285
- TypeSingle Family
- Listing Status Active
- CountyPulaski
- CityCrocker
- AreaC
- Neighborhood None
- Zip65452
- Style
- Year Built2005
- Taxes$ 979
- Price$ 238,900
- Bedrooms2
- Full Bathrooms1
- Half Bathrooms0
- Sqr Footage1332
Data Source:
Lake of the Ozarks MLS (LOBR)
Property Description
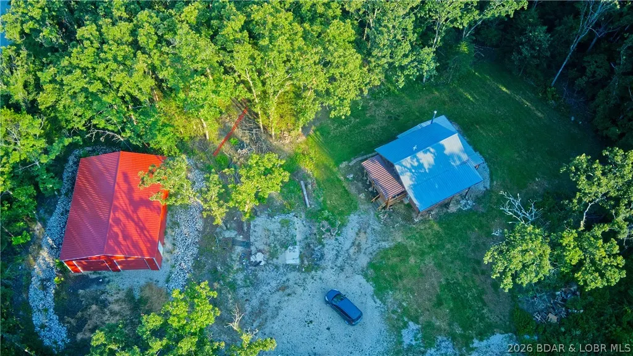
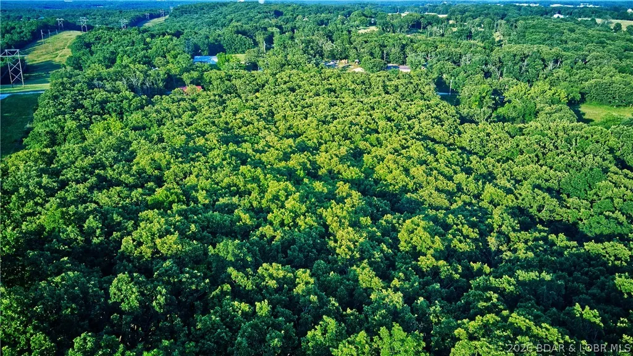
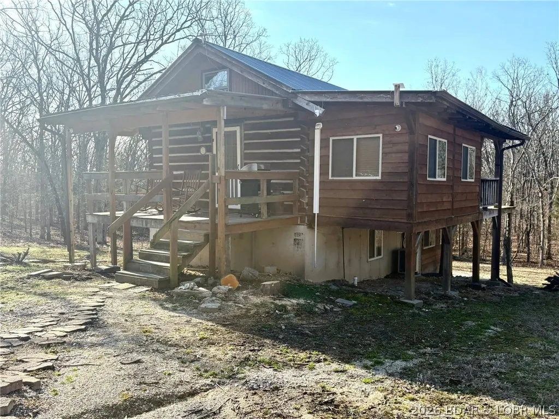
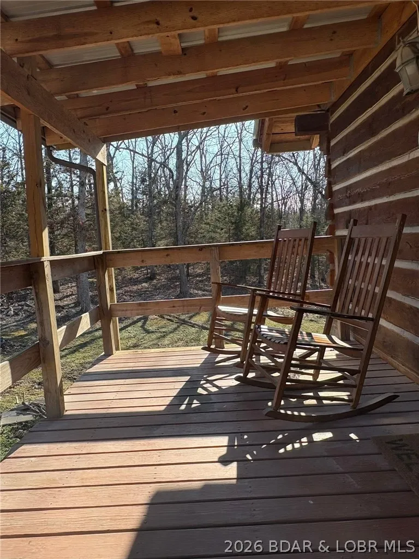
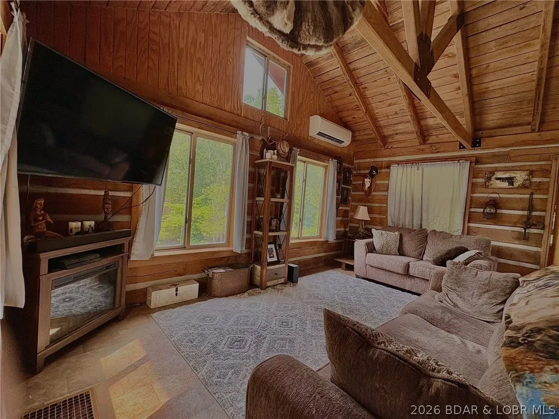
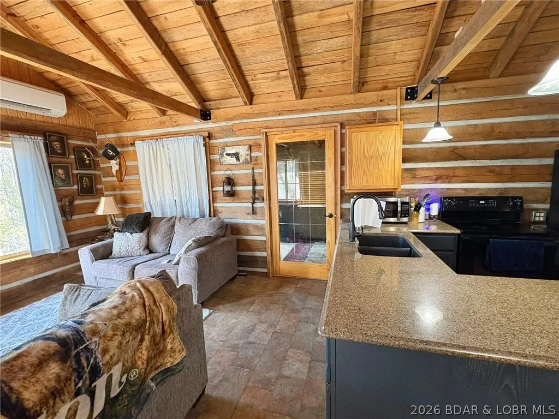
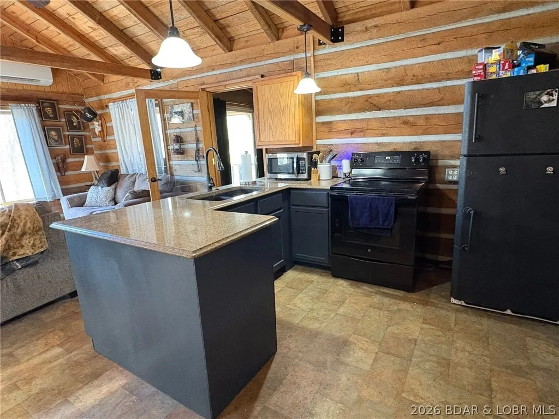
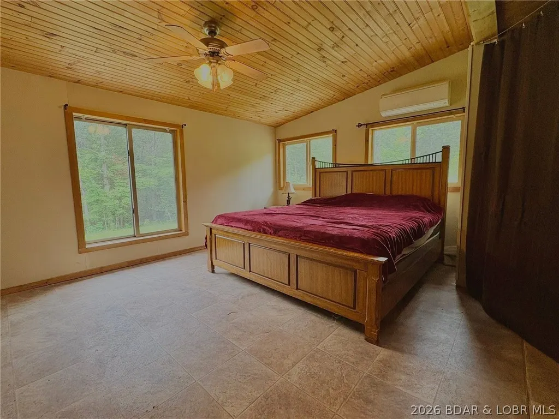
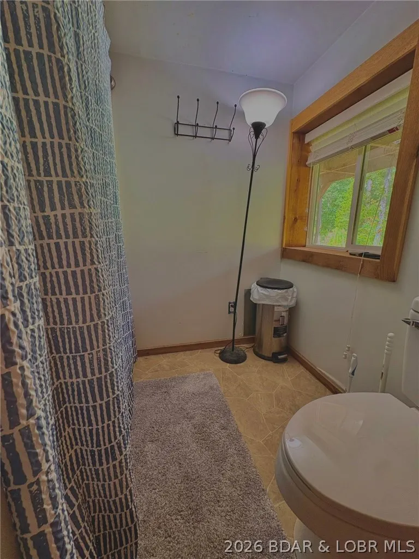
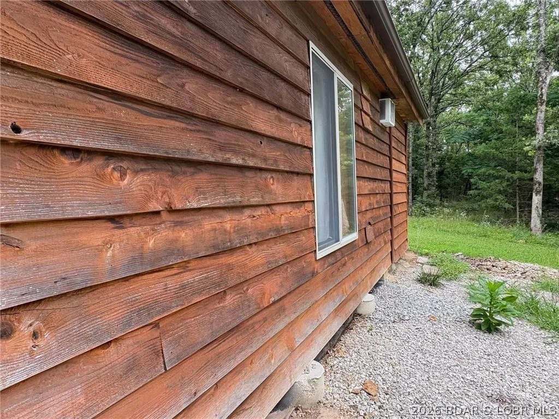
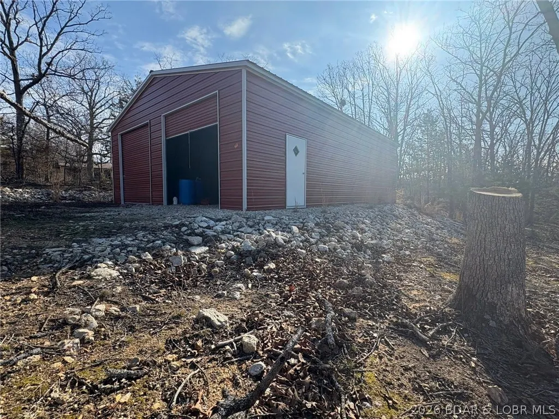
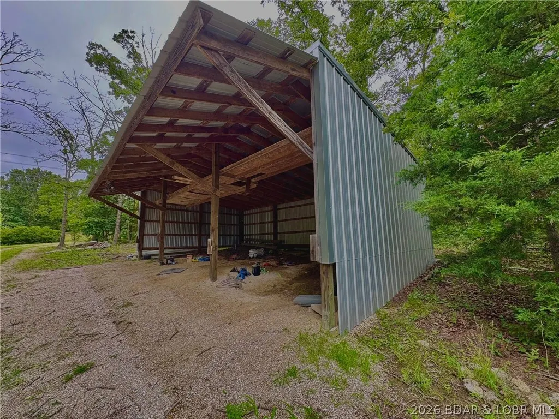
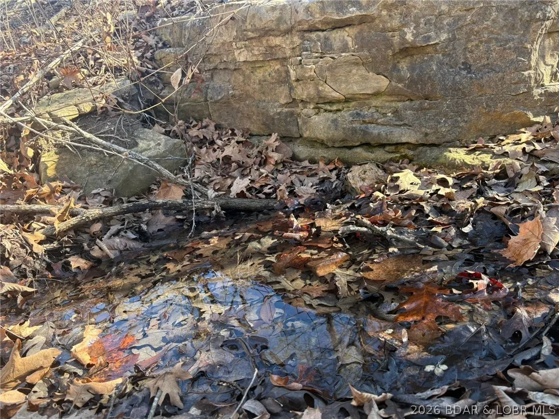
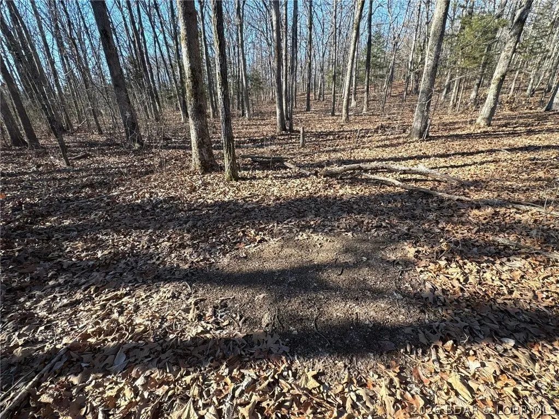
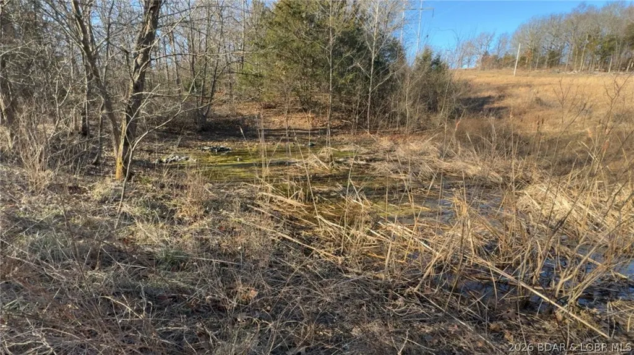
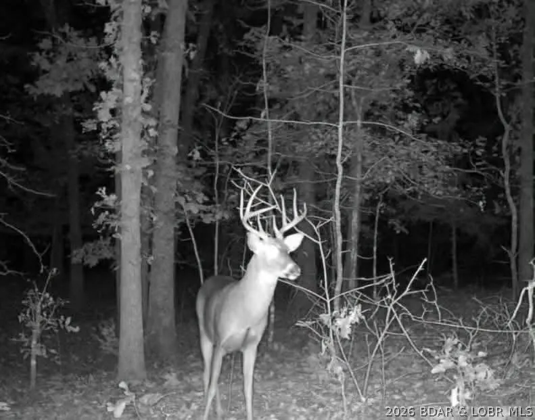
An investment opportunity any outdoors' man could appreciate! Check out this gorgeous log cabin, sat on the front end of a 10.3 acre wooded paradise. This property is proven to be full of wildlife, including deer, turkey, and more! This property has 2 wet weather creeks running through it, and one small hobby pond. Completely fenced in, fully furnished, and truly a turn key opportunity. Inside you will find a cozy open concept kitchen and living room accompanied by a small bedroom that leads out to a porch overlooking your land, and have wildlife ready to welcome you of a morning. Downstairs is where you will find the master bedroom, bathroom, and walk in closet; along with access outside and to your outdoor storage facilities. This property doesn't lack space! With a large lean-to storage shed, and RV sized Garage - this property offers room to spread out! Located only 20 minutes from Fort Leonard Wood, this is the perfect investment opportunity. Whether you're looking for a home, an investment, or a hunting cabin for this fall - this cozy property is worth checking out.
| Price History | |
|---|---|
| 6/23/2026 | Listed $239,900 |
| 8/22/2026 | Listed $238,900 |
General Features
| Sewer | Lagoon |
|---|---|
| Tax Year | 2025 |
| Ownership | Fee Simple, |
| Community Features | Other |
| County | Pulaski |
| Property Type | Residential |
| Attached Garage | false |
| Subdivision Name | None |
| Possible Use | Residential |
| Garage Y/N | true |
| Other Structures | Shed(s) |
| Status | Active |
| Directions | Take highway DD, take Beaufort on left side, follow gravel to across from Barstow Road, find gravel driveway on left - driveway gate is bungeed shut. |
| ModificationTimestamp | 2026-08-22T15:11:43.580-00:00 |
| City | Crocker |
| High School District | Crocker |
| Zoning Description | None |
| MLS Area | C |
| Lot Size Units | Acres |
| Carport Y/N | true |
| Property Attached Y/N | false |
| Tax Annual Amount | 979.68 |
| Lease Considered Y/N | false |
| Standard Status | Active |
| Middle/Junior School District | Crocker |
| Elementary School District | Crocker |
| PostalCity | Crocker |
| Legal Description | PT NE SW4 LYING W/CO RD |
| AttributionContact | 573-520-3099 |
| Heating | Ductless |
| Cooling | Ductless,Window Unit(s) |
| Property Subtype | Detached |
| Property Sub Type Additional | Detached,Single Family Residence |
| Construction Materials | Log |
| Security Features | Security System Owned |
| Roof | Metal |
| Exclusions | sentimental wall decoration - will be addressed in contract |
| Year Built | 2005 |
| Year Built Details | 2005 |
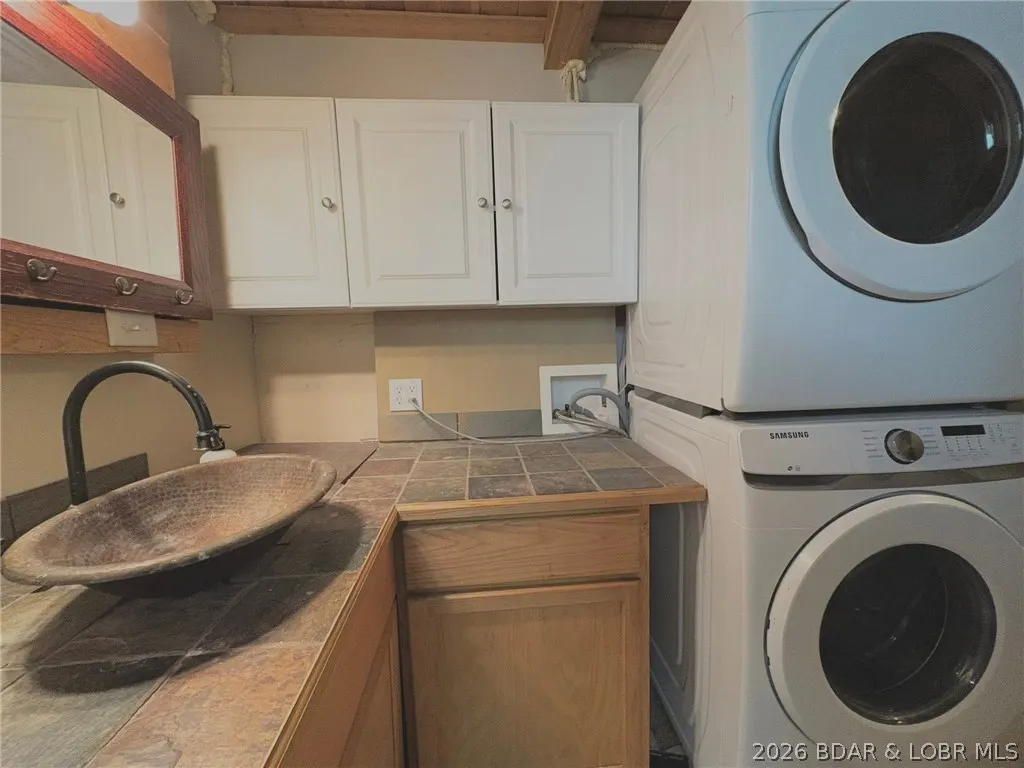
| Appliances | Built-In Oven,Cooktop,Washer/Dryer Stacked,Dishwasher,Disposal,Microwave,Refrigerator |
| Patio/Porch Features | Deck |
| Architectural Style | Two Story |
| Stories Count | 2 |
| Levels | Two |
| Full Baths | 1 |
| Garage Spaces | 2 |
Interior Features
| Basement (Y/N) | true |
|---|---|
| Air Conditioning Y/N | true |
| Heating Y/N | true |
| Fireplace Y/N | true |
| LivingAreaSource | Owner |
| Interior Amenities | Ceiling Fan(s),Furnished,Fireplace,Vaulted Ceiling(s),Walk-In Closet(s) |
| Basement | Full,Partial |
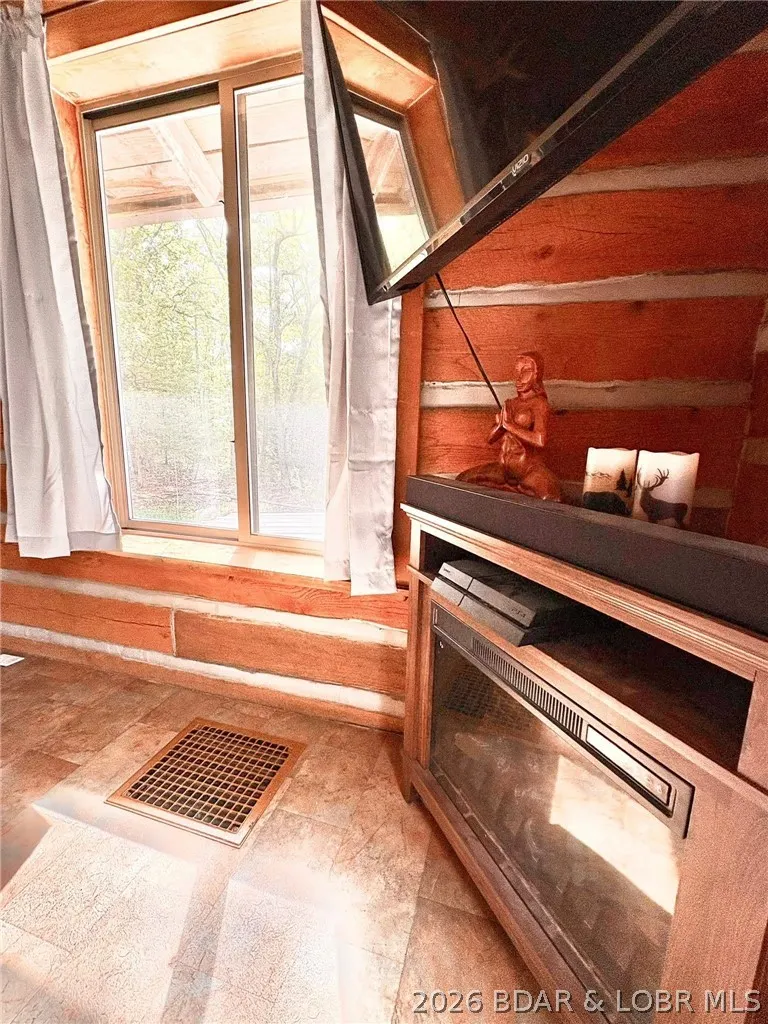
| Fireplace Features | Electric |
| Total Bedrooms | 2 |
| Total Baths | 1 |
| Flooring | Laminate |
| Furnished Y/N | Furnished |
| Laundry Features | Stacked |
Exterior Features
| Parking Features | Detached,Garage,Open,Workshop in Garage |
|---|---|
| Lot Features | Acreage,Outside City Limits,Wooded |
| Water Source | Public |
| Lot Dimensions | 10.37 |
| Road Surface Type | Gravel |
| Waterfront Y/N | false |
| Building Area Total | 1332 |
| Exterior Amenities | Deck,Gravel Driveway,Storage,Workshop |
| Inclusions | All furniture including beds, gun safe, appliances, rocking chairs, grill, play station. |
| Foundation Details | Basement |
Amenities
- Foreclosure
- Views
- Short Sale
- New Construction
- Adult 55+
- Lease To Own
- No HOA Fees
- Furnished
- Primary On Main
- Air Conditioning
- Seller Finance
- Green
- Fixer Upper
- Horse
- Golf
- Fireplace
- Deck
- Garage
- Basement
- Pool
Property vs Single Family Average in 65452
Price
Taxes
Year Built
In The Neighborhood
Just Listed
Climax Springs
$ 539,900
148 Victoria Lane
Climax Springs, MO 65324
- Type
- Single Family
- Size
- 3,240 SqFt
- Rooms
- 6 Beds + 4 Baths
ReeceNichols Real Estate
Just Listed
Stover
$ 115,000
26680 T Highway
Stover, MO 65078
- Type
- Single Family
- Size
- 300 SqFt
- Rooms
- 1 Beds + 1 Baths
Better Homes and Gardens Real Estate Lake Realty
Just Listed
Brumley
$ 250,000
14 Honey Springs Loop
Brumley, MO 65017
- Type
- Single Family
- Size
- 1,288 SqFt
- Rooms
- 3 Beds + 2 Baths
EXP Realty, LLC
Just Listed
Versailles
$ 299,900
9914 Highway 52
Versailles, MO 65084
- Type
- Single Family
- Size
- 1,700 SqFt
- Rooms
- 3 Beds + 1.5 Baths
Lehman Realty Group, LLC
Just Listed
Osage Beach
$ 1,999,000
4467 Cove Road
Osage Beach, MO 65065
- Type
- Single Family
- Size
- 8,598 SqFt
- Rooms
- 9 Beds + 7 Baths
RE/MAX Lake of the Ozarks
Just Listed
Lake Ozark
$ 649,999
91 Kimberly Drive
Lake Ozark, MO 65049
- Type
- Single Family
- Size
- 1,728 SqFt
- Rooms
- 4 Beds + 2 Baths
Rock Island Realty
Just Listed
Eldon
$ 125,000
1703 Old Tuscumbia Road
Eldon, MO 65026
- Type
- Single Family
- Size
- 1,002 SqFt
- Rooms
- 2 Beds + 1 Baths
Coldwell Banker Lake Country
Just Listed
Macks Creek
$ 474,900
105 Dallas Road
Macks Creek, MO 65786
- Type
- Single Family
- Size
- 4,026 SqFt
- Rooms
- 6 Beds + 3 Baths
Keller Williams L.O. Realty
Just Listed
Cole Camp
$ 249,900
608 W Drennon Street
Cole Camp, MO 65325
- Type
- Single Family
- Size
- 1,776 SqFt
- Rooms
- 3 Beds + 2.5 Baths
Reece and Nichols Golden Key Realty
Just Listed
Camdenton
$ 620,000
1511 Resorts Road
Camdenton, MO 65020
- Type
- Single Family
- Size
- 1,560 SqFt
- Rooms
- 3 Beds + 2 Baths
RE/MAX Lake of the Ozarks
Just Listed
Macks Creek
$ 349,900
1571 Long Branch Drive
Macks Creek, MO 65786
- Type
- Single Family
- Size
- 1,429 SqFt
- Rooms
- 3 Beds + 2 Baths
LOTO Homes Realty
Tipton
$ 134,000
622 Ohio Street
Tipton, MO 65081
- Type
- Single Family
- Size
- 1,686 SqFt
- Rooms
- 3 Beds + 2 Baths
eXp Realty LLC (LOBR)
Eldon
$ 455,000
16 Bitterhill Road
Eldon, MO 65026
- Type
- Single Family
- Size
- 2,104 SqFt
- Rooms
- 3 Beds + 2.5 Baths
Albers Real Estate Advisors
 These Properties are provided courtesy of Broker Reciprocity/IDX Lake Of The Ozarks Board of REALTORS® and Bagnell Dam Association of REALTORS® MLS, Inc. Multiple Listing Service. This information is copyrighted by The Lake Of The Ozarks Board of REALTORS® and The Bagnell Dam Association of REALTORS® MLS, Inc. Multiple Listing Service. Information is being provided for consumers' personal, non-commercial use and may not be used for any purpose other than to identify prospective properties
 The territorial jurisdiction of the Jefferson City Area Board of REALTORS®, Inc. includes Cole, Callaway, Moniteau, and Osage Counties. This representation is based in whole or part on data supplied by the Multiple Listing Service of the Jefferson City Area Board of REALTORS®, Inc. Neither the Board nor its MLS guarantees or is any way responsible for its accuracy. Data maintained by the Board or its MLS may not reflect all real estate activity in the market.

 Heart Of Missouri Board Of REALTORS® All information deemed reliable but not guaranteed. All properties are subject to prior sale, change or withdrawal. Neither listing broker(s) or information provider(s) shall be responsible for any typographical errors, misinformation, misprints and shall be held totally harmless. Listing(s) information is provided for consumer's personal, non-commercial use and may not be used for any purpose other than to identify prospective properties consumers may be
