

Address
1223 Santa Fe Trail, BOONVILLE, MO
Price
$ 190,000
Property Attributes
- MLS#437082
- TypeSingle Family
- Listing Status Active
- CountyCooper
- CityBOONVILLE
- AreaBoone Northeast
- NeighborhoodBOONVILLE
- Zip65233
- StyleTraditional
- Price$ 190,000
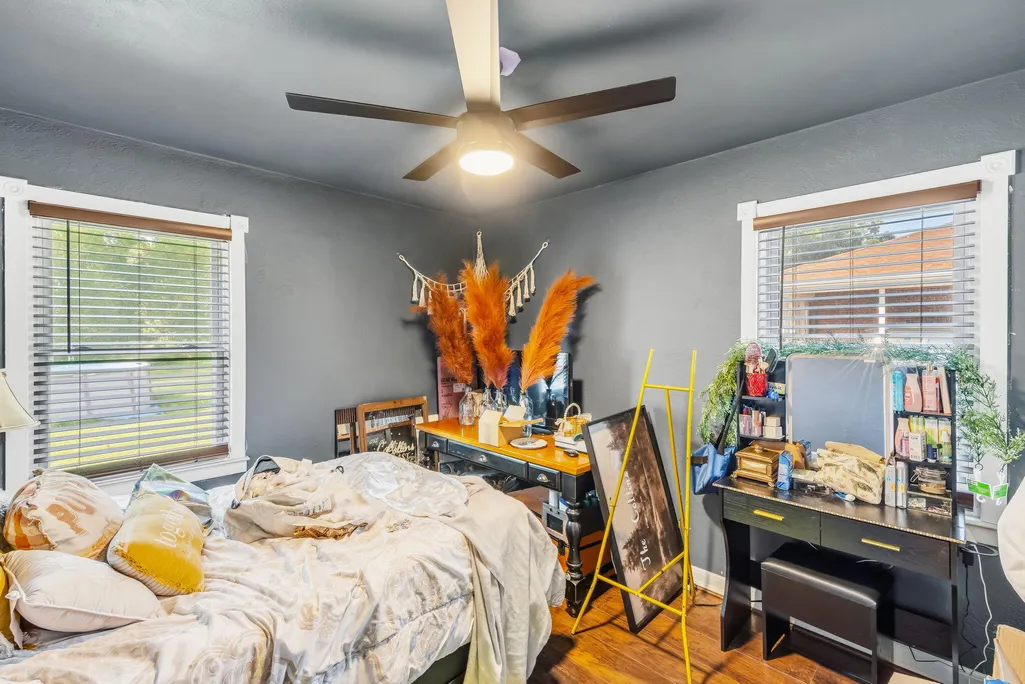
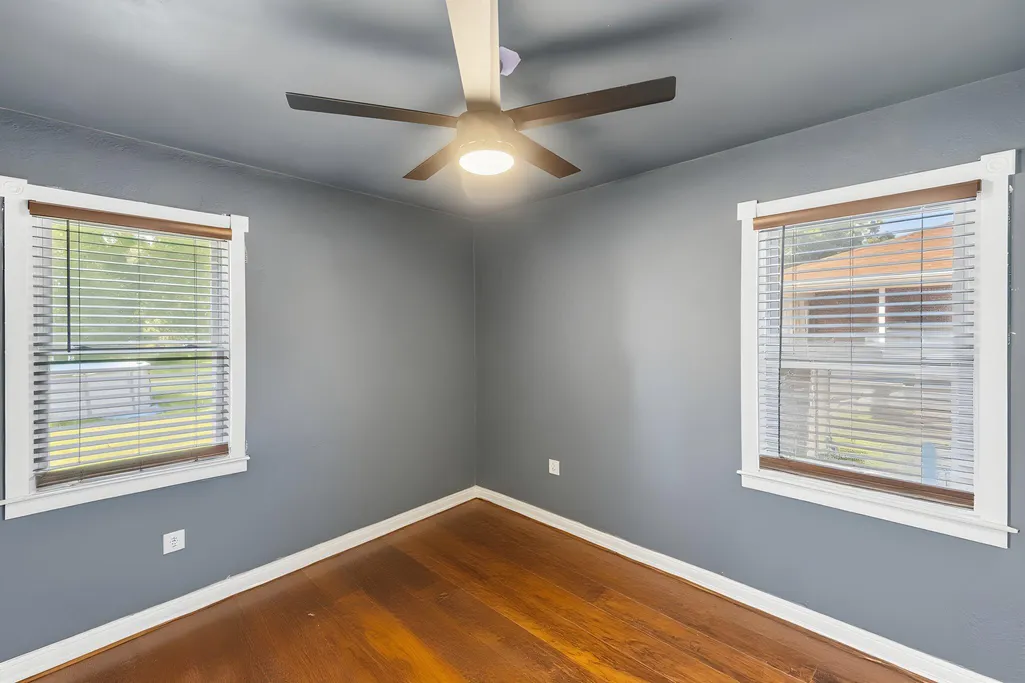
- Bedrooms2
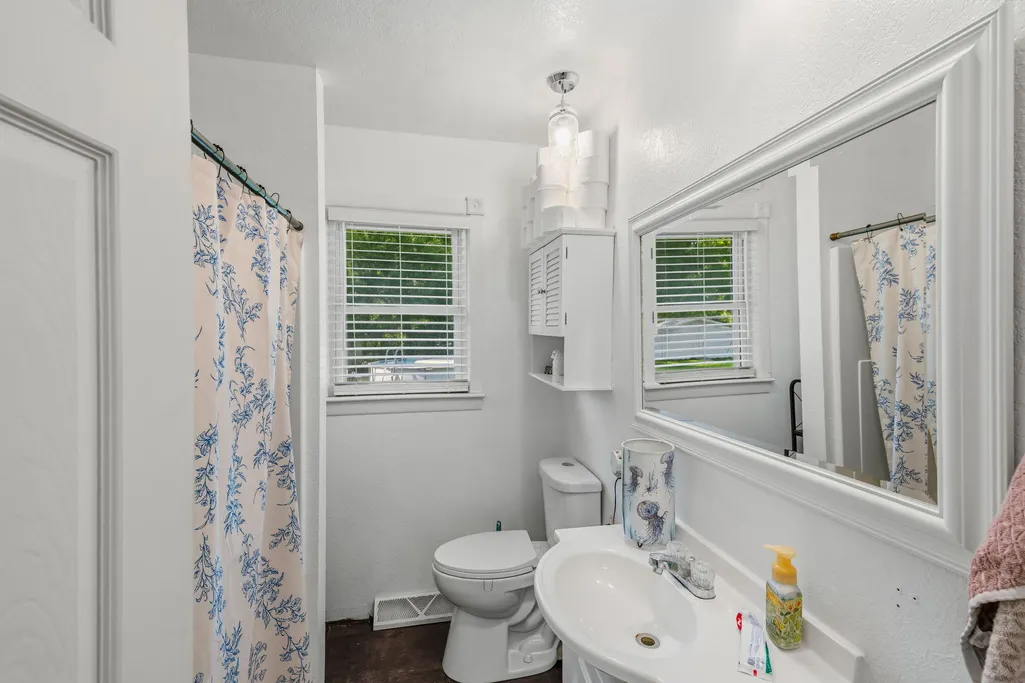
- Full Bathrooms1
- Half Bathrooms0
- Sqr Footage2520
Data Source:
Columbia MO MLS (CBORMLS)
Property Description
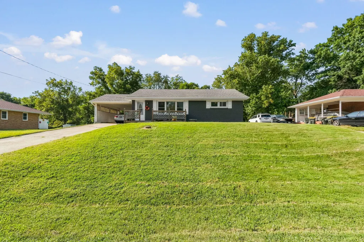
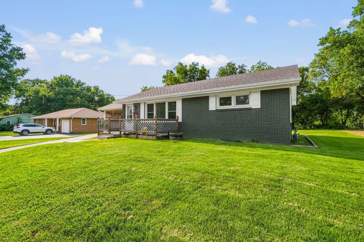
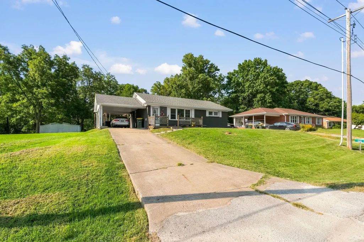
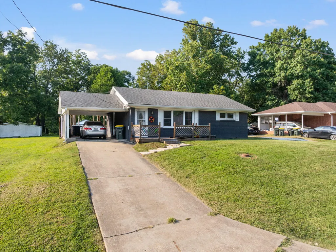
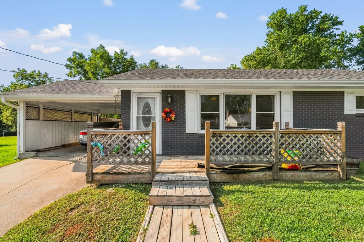
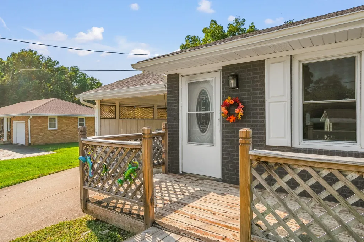
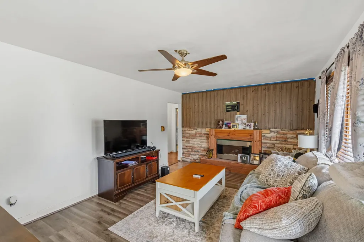
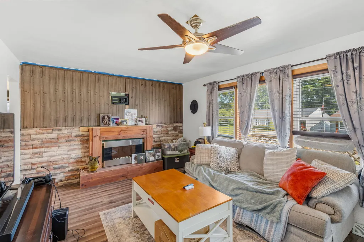
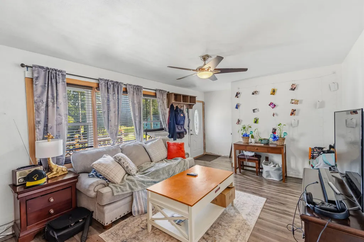
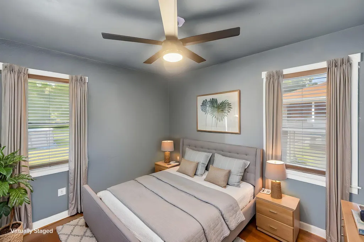
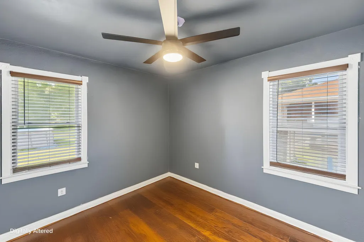
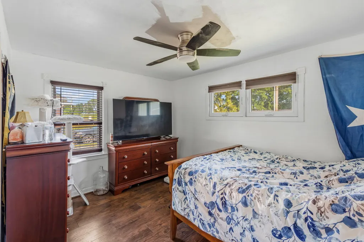
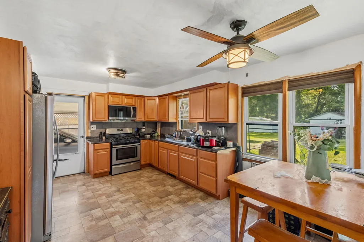
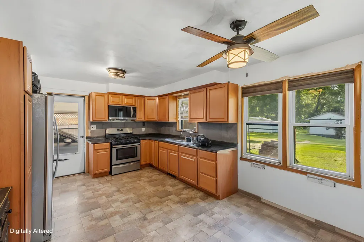
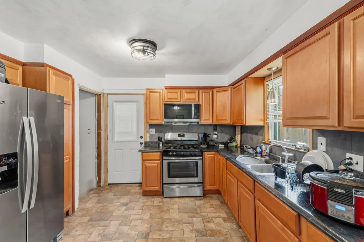
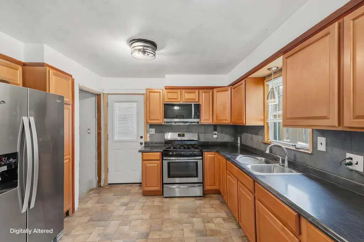
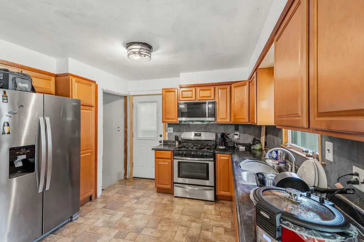
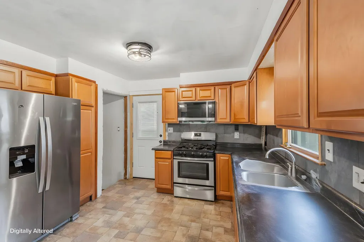
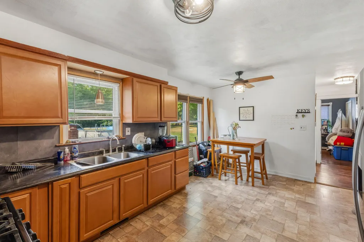
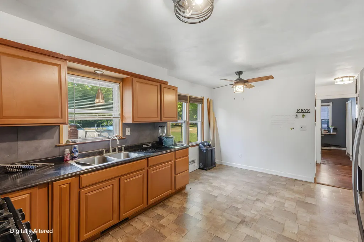
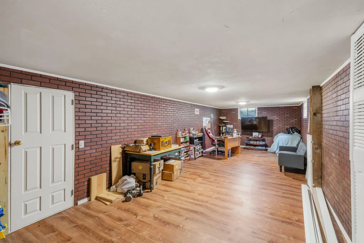
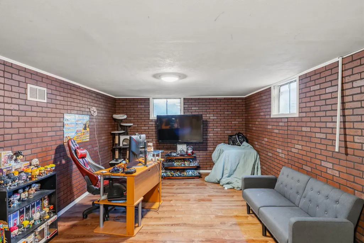
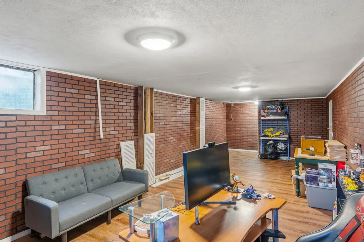
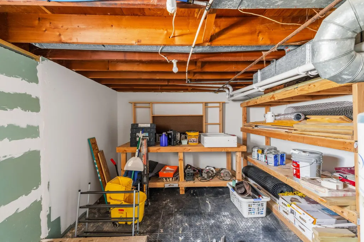
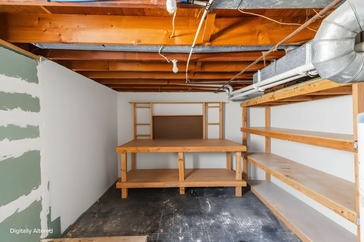
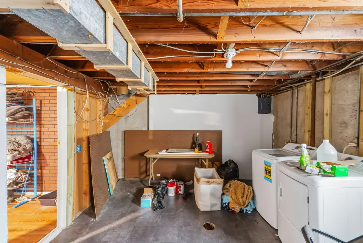
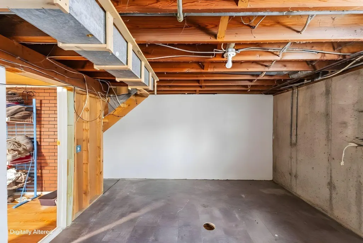
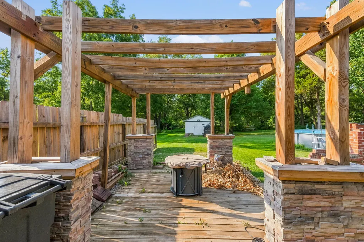
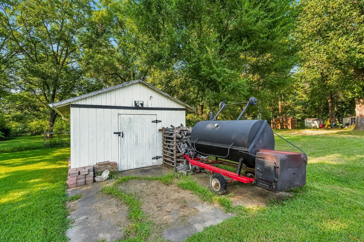
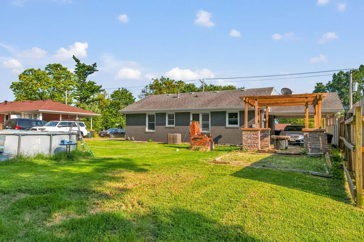
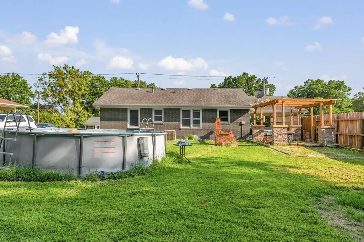
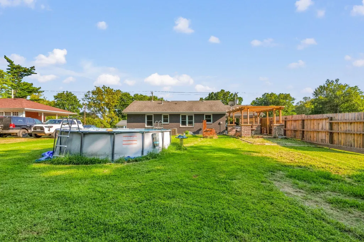
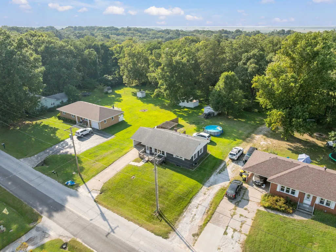
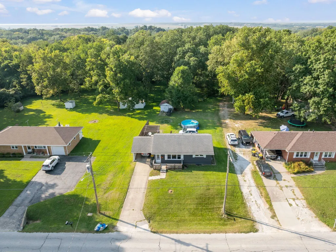
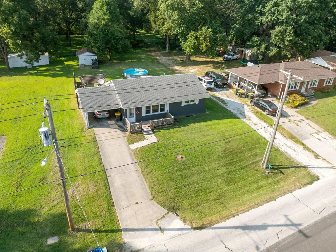
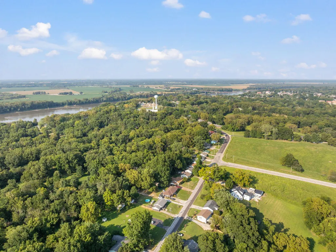
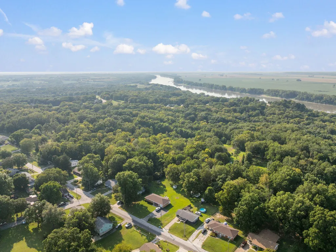
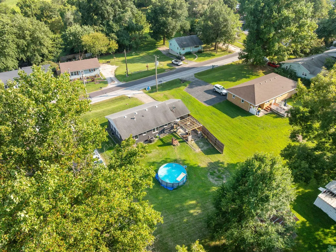
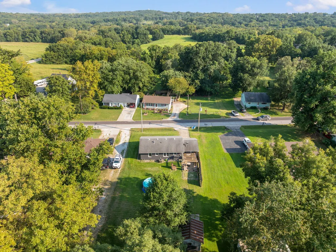
This home is a gem! Plenty of space and several major updates already completed! The furnace/HVAC was replaced approximately 3-4 years ago, with windows and appliances replaced approximately 6 years ago. The siding has also been replaced and comes with a lifetime replacement warranty through the siding company. Seller reports no known foundation issues, even through recent heavy rains, and no roof repairs have been needed during ownership. Documentation is available for improvements. The basement is a huge bonus, with a substantial portion finished during the seller's ownership and plenty of additional space to enjoy, entertain, relax, or make your own. Outside, enjoy a large yard with plenty of room to entertain, play, garden, or simply relax. This home truly stands out and has so much to offer!
| Elementary School | Middle School | High School |
|---|---|---|
| David Barton Elementary School | Laura Speed Elliott Middle School | Boonville High School |
| Price History | |
|---|---|
| 9/5/2026 | Listed $190,000 |
General Features
| Attached Detached | Detached |
|---|---|
| Heating | High Efficiency Furnace,Forced Air |
| Cooling | Central Electric,Ceiling/PaddleFan(s) |
| Utilities | Water-City |
| Roof | Architectural Shingle |
| Appliances | Refrigerator,Microwave,Disposal,Dishwasher,Oven,Dryer |
| Zoning | Single Family Res |
| Garage Spaces | 1 |
| Architectural Style | Traditional |
| Pool Features | Above Ground |
| Property Subtype | Single Family Residence |
| County | Cooper |
| Property Type | Residential |
| HOA | false |
| Subdivision Name | BOONVILLE |
| Total Rooms | 1 |
| Full Baths | 1 |
| Status | Active |
| High School | Boonville |
| City | BOONVILLE |
| High School District | Boonville |
| Elementary School | David Barton |
| Middle/Junior High School | Laura Speed Elliott |
| Virtual Tour | https://www.zillow.com/view-imx/7d20e58b-74b5-4bf3-9e09-b85e80b4da5b?wl=true&setAttribution=mls&initialViewType=pano |
Interior Features
| Interior Amenities | Tub/Shower,Stand AloneShwr/MBR,Washer/DryerConnectn,Kit/Din Combo,Counter-SolidSurface,Cabinets-Wood,Pantry |
|---|---|
| Flooring | Vinyl Plank,Vinyl |
| Air Conditioning Y/N | true |
| Heating Y/N | true |
| Fireplace Y/N | true |
| Total Bedrooms | 2 |
| Total Baths | 1 |
Exterior Features
| Parking Features | Carport,Driveway,Gravel,Paved,Shared Driveway |
|---|---|
| Lot Features | Level |
| Building Area Total | 2520 |
Amenities
- Foreclosure
- Views
- Short Sale
- New Construction
- Adult 55+
- Lease To Own
- No HOA Fees
- Furnished
- Primary On Main
- Air Conditioning
- Seller Finance
- Green
- Fixer Upper
- Horse
- Golf
- Fireplace
- Deck
- Garage
- Basement
- Pool
Property vs Single Family Average in 65233
Price
In The Neighborhood
Just Listed
BOONVILLE
$ 139,000
200 High St
Boonville, MO 65233
- Type
- Single Family
- Size
- 712 SqFt
- Rooms
- 1 Beds + 1 Baths
Just Listed
BOONVILLE
$ 195,000
1228 Lake Dr
Boonville, MO 65233
- Type
- Single Family
- Size
- 1,210 SqFt
- Rooms
- 3 Beds + 1.5 Baths
BOONVILLE
$ 559,900
24931 Missouri 179
Boonville, MO 65233
- Type
- Single Family
- Size
- 1,850 SqFt
- Rooms
- 3 Beds + 2 Baths
Open House
BOONVILLE
$ 599,000
22745 Rocheport Rd
Boonville, MO 65233
- Type
- Single Family
- Size
- 1,808 SqFt
- Rooms
- 3 Beds + 2 Baths
Open House
BOONVILLE
$ 350,000
13242 Prairie Lick Rd
Boonville, MO 65233
- Type
- Single Family
- Size
- 3,068 SqFt
- Rooms
- 4 Beds + 3.5 Baths
BOONVILLE
$ 224,900
915 Shamrock Ave
Boonville, MO 65233
- Type
- Single Family
- Size
- 1,730 SqFt
- Rooms
- 3 Beds + 2 Baths
BOONVILLE
$ 299,900
804 Sonya Dr
Boonville, MO 65233
- Type
- Single Family
- Size
- 1,668 SqFt
- Rooms
- 3 Beds + 2 Baths
BOONVILLE
$ 549,000
617 E High St
Boonville, MO 65233
- Type
- Single Family
- Size
- 3,940 SqFt
- Rooms
- 4 Beds + 3 Baths
Boonville
$ 217,000
709 Pendleton Avenue
Boonville, MO 65233
- Type
- Single Family
- Size
- 1,702 SqFt
- Rooms
- 4 Beds + 2 Baths
BOONVILLE
$ 217,000
709 Pendleton Ave
Boonville, MO 65233
- Type
- Single Family
- Size
- 1,702 SqFt
- Rooms
- 4 Beds + 2 Baths
BOONVILLE
$ 175,000
712 6th St
Boonville, MO 65233
- Type
- Single Family
- Size
- 3,356 SqFt
- Rooms
- 4 Beds + 2 Baths
BOONVILLE
$ 410,000
612 Poplar St
Boonville, MO 65233
- Type
- Single Family
- Size
- 2,756 SqFt
- Rooms
- 4 Beds + 2 Baths
 These Properties are provided courtesy of Broker Reciprocity/IDX Lake Of The Ozarks Board of REALTORS® and Bagnell Dam Association of REALTORS® MLS, Inc. Multiple Listing Service. This information is copyrighted by The Lake Of The Ozarks Board of REALTORS® and The Bagnell Dam Association of REALTORS® MLS, Inc. Multiple Listing Service. Information is being provided for consumers' personal, non-commercial use and may not be used for any purpose other than to identify prospective properties
 The territorial jurisdiction of the Jefferson City Area Board of REALTORS®, Inc. includes Cole, Callaway, Moniteau, and Osage Counties. This representation is based in whole or part on data supplied by the Multiple Listing Service of the Jefferson City Area Board of REALTORS®, Inc. Neither the Board nor its MLS guarantees or is any way responsible for its accuracy. Data maintained by the Board or its MLS may not reflect all real estate activity in the market.

 Heart Of Missouri Board Of REALTORS® All information deemed reliable but not guaranteed. All properties are subject to prior sale, change or withdrawal. Neither listing broker(s) or information provider(s) shall be responsible for any typographical errors, misinformation, misprints and shall be held totally harmless. Listing(s) information is provided for consumer's personal, non-commercial use and may not be used for any purpose other than to identify prospective properties consumers may be
