






Address
5900 E Nevin Ct, HARTSBURG, MO
Price
$ 720,000
Property Attributes
- MLS#435386
- TypeSingle Family
- Listing Status Pending
- CountyBoone
- CityHARTSBURG
- AreaBoone South
- NeighborhoodHARTSBURG
- Zip65039
- StyleTraditional
- Year Built2024
- Taxes$ 6476
- Price$ 720,000
- Bedrooms5
- Full Bathrooms3
- Half Bathrooms1
- Sqr Footage3137
- Lot Size2.88 Acres
Data Source:
Columbia MO MLS (CBORMLS)
Property Description
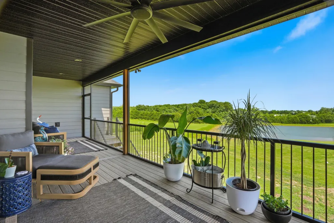
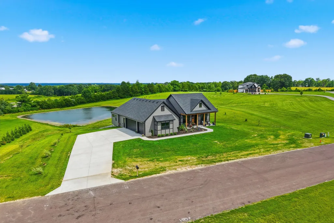
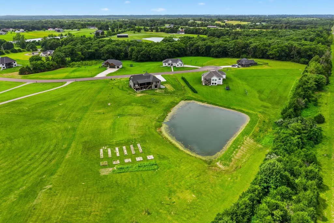
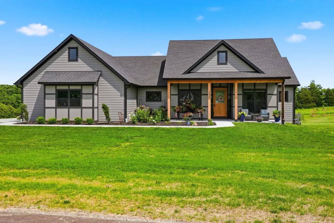
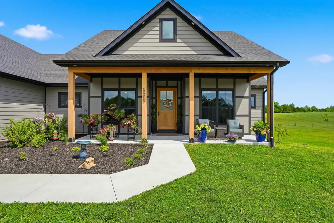
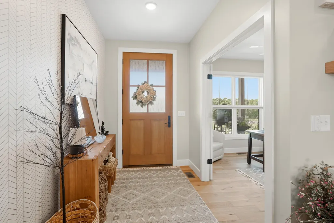
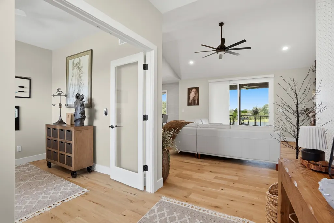
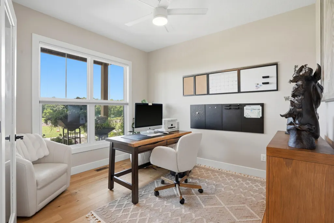
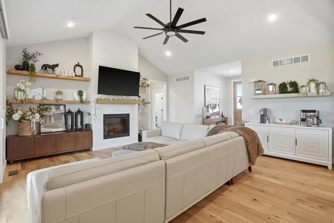
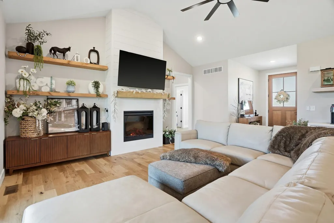
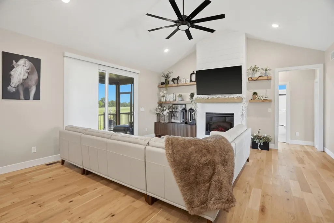
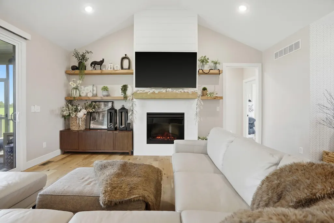
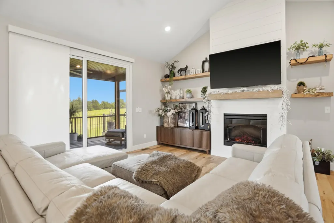
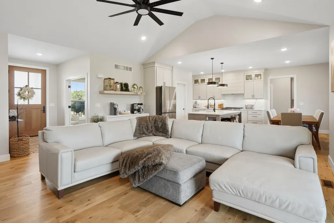
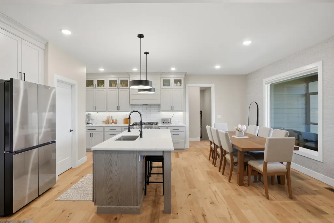
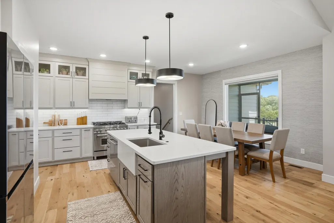
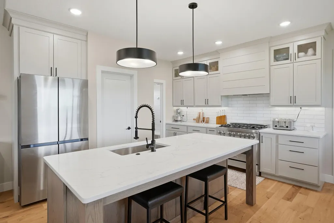
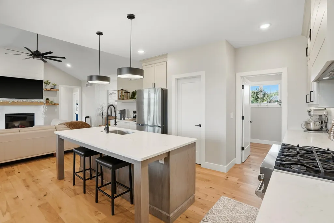
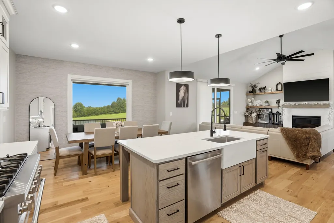
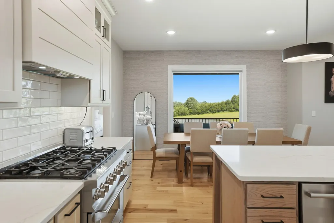
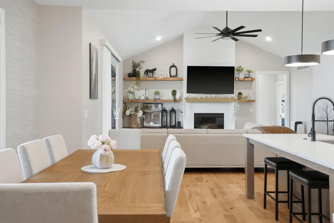
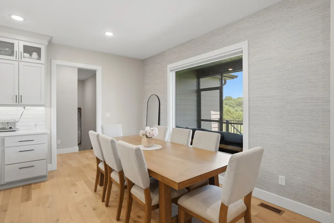
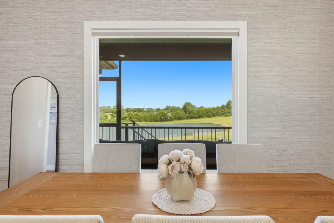
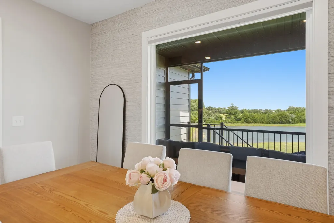
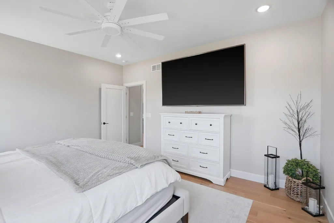
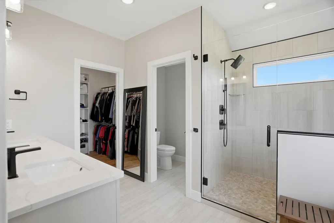
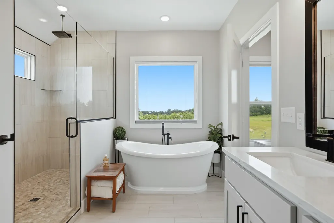
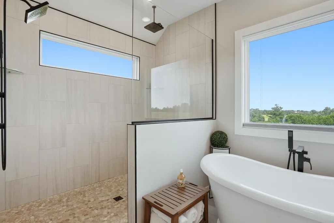
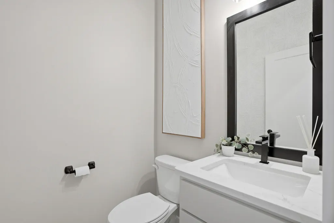
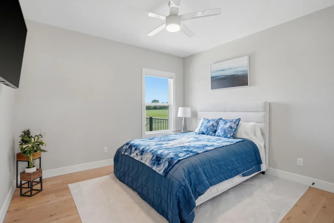
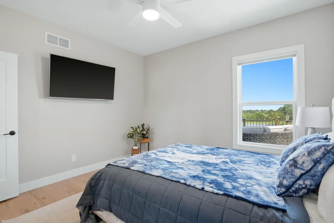
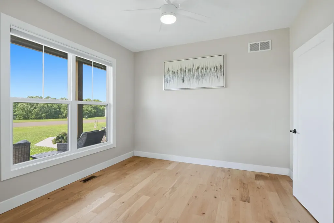
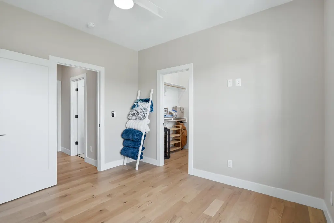
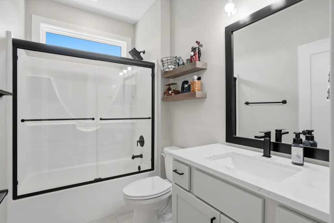
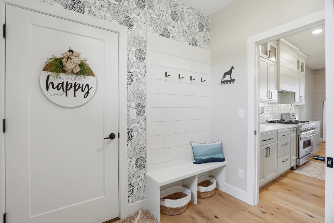
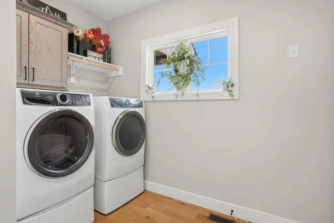
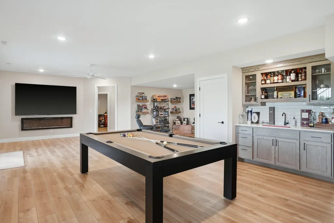
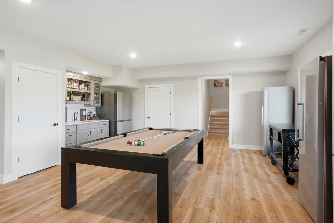
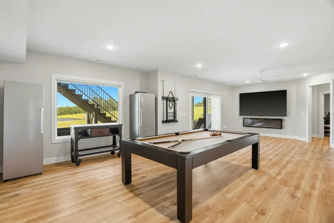
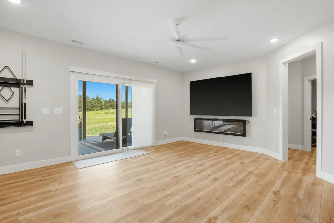
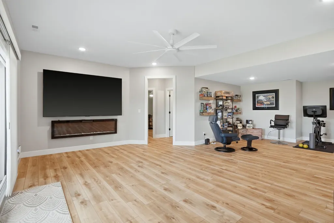
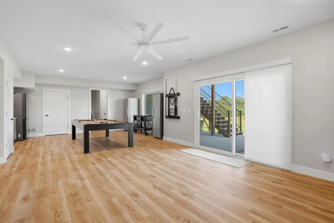
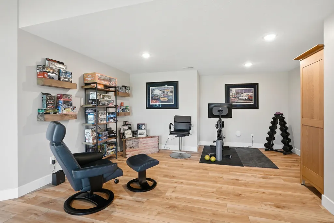
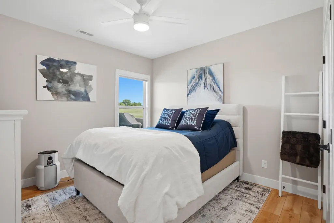
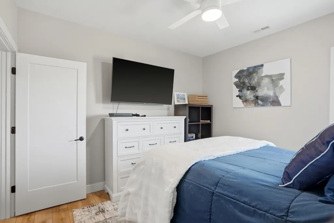
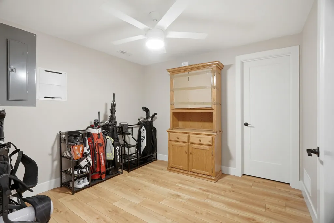
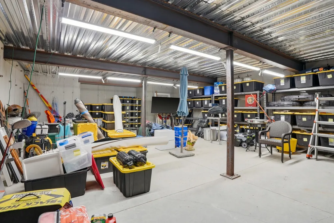
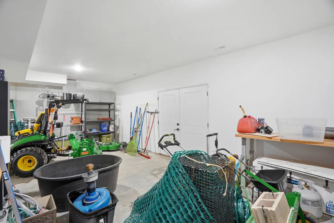
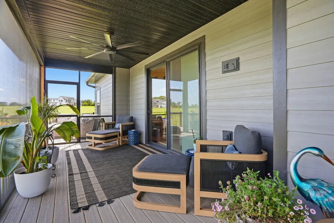
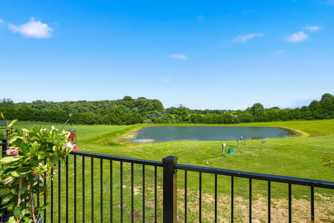
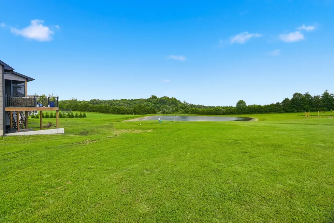
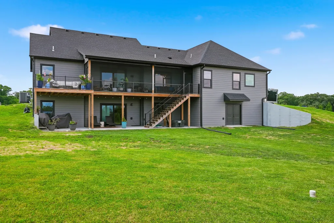
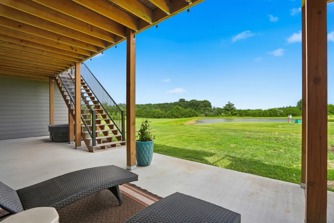
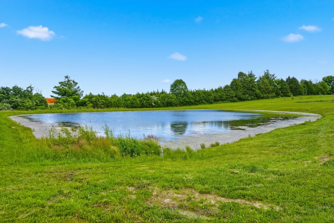
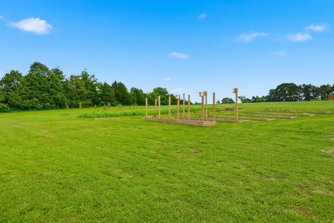
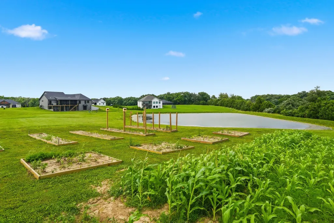
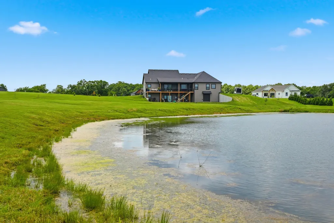
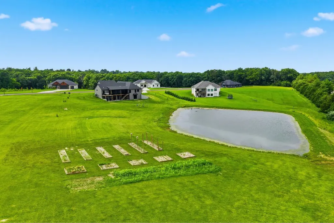
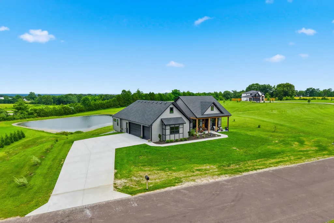
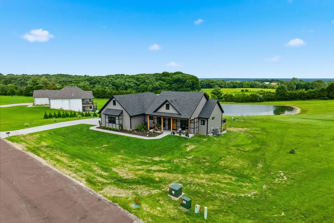
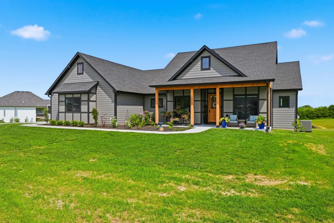
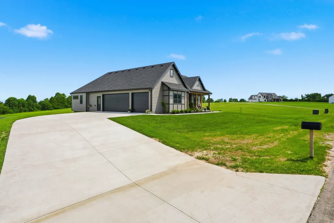
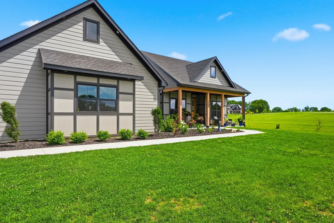
A little modern, a little countryside, and plenty of room to breathe, this custom ranch walk-out rests on 2.88 acres in Hartsburg and is served by sought after Southern Boone Schools. Here, the view matters. A shared pond sits just beyond the backyard, stocked with carp, bluegill, and bass. This is a property built for hands in the soil and weekends at home. There is a dedicated garden spot ready for planting and a lineup of fruit trees that feels like your own small orchard: apple, peach, pear, and plumcot. Buyer to verify all facts and information including but not limited to schools, taxes, sq. footage, lot size, room sizes, restrictions, easements, HOA fees, etc. Step inside and you will notice the difference immediately. Natural finished white oak flooring runs throughout the main level, setting a warm, grounded tone that still feels polished. The layout is purposeful and easy to live in, with a split bedroom design, five total bedrooms including one non-conforming, three and a half baths, and a true office space when you need work to stay separate from home. The kitchen is where everyone will gather. A 7 foot quartz island anchors the room, complete with a quartz apron front sink. Stainless appliances include a 6 burner ZLINE gas range, and the details keep delivering with under cabinet lighting, a tiled backsplash, and a walk-in pantry. Everywhere you turn, the home shows its craft: shiplap accents, thoughtfully chosen wallpaper, and extra features that make daily life feel elevated. A large screened in porch and open deck stretch your living space outdoors, while the front sitting porch delivers timeless, welcoming charm. The primary suite is designed for exhale mode. The ensuite includes a soaking tub set beneath a picture window, a spacious tiled shower with a glass enclosure and multiple shower heads, dual sinks, a separate water closet, and a walk-in closet ready for real life. Downstairs, the finished lower level opens up for game nights, movie marathons, and casual hosting. A large family and rec room includes a wet bar with upper and lower cabinetry, plus two bedrooms (one non-conforming) and a full hall bathroom. The oversized three car, side entry garage sets the stage for the impressive storage and flex space that follows. The excavated area creates room for a workshop, hobby zone, or all the equipment that comes with acreage living. Practical upgrades include a tankless water heater, plumbing in place for an outdoor kitchen, and an eave outlet ready for holiday lighting. Paved roads the whole way mean no gravel and no dust. Stunning curb appeal, a water view, and a home that balances polish with function make this property truly stand apart.
| Elementary School | Middle School | High School |
|---|---|---|
| SoBoCo Elementary School | SoBoCo Middle School | SoBoCo High School |
| Price History | |
|---|---|
| 6/19/2026 | Listed $720,000 |
General Features
| Attached Detached | Detached |
|---|---|
| Heating | Forced Air,Natural Gas |
| Cooling | Central Electric,Ceiling/PaddleFan(s) |
| Utilities | Fiber Optic Internet,Water-City,Electric-County,Trash-Private,SewagePrvtMaintained |
| Roof | Architectural Shingle |
| Appliances | Tankless Water Heater,Refrigerator,Microwave,Gas Range,Exhaust Fan,Disposal,Dishwasher,Dryer |
| Zoning | Agricultural |
| Garage Spaces | 3 |
| Patio/Porch Features | Covered,Composite,Screened,Concrete,Back,Deck,Front Porch |
| Architectural Style | Traditional |
| Security Features | Smoke Detector(s) |
| Year Built | 2024 |
| Property Subtype | Single Family Residence |
| Tax Year | 2025 |
| Assoc Fee Paid Per | N/A |
| County | Boone |
| Property Type | Residential |
| HOA | false |
| Subdivision Name | HARTSBURG |
| Other Structures | None |
| Total Rooms | 17 |
| Full Baths | 3 |
| Status | Pending |
| High School | SoBoCo |
| City | HARTSBURG |
| High School District | SoBoCo |
| Lot Size Units | Acres |
| Lot Size Square Feet | 125452.8 |
| Elementary School | SoBoCo |
| Tax Annual Amount | 6476.29 |
| Middle/Junior High School | SoBoCo |
| Virtual Tour | https://player.vimeo.com/video/1202894965?byline=0&title=0&owner=0&name=0&logos=0&profile=0&profilepicture=0&vimeologo=0&portrait=0 |
Interior Features
| Interior Amenities | Primary Downstairs,Walk-in Pantry,Soft Close Cabinets,Breakfast Bar,High Spd Int Access,Tub/Shower,Stand AloneShwr/MBR,Split Bedroom Design,Tub-Garden,Walk in Closet(s),Washer/DryerConnectn,Bar-Wet Bar,Kit/Din Combo,Cabinets-Custom Blt,Cabinets-Wood,Kitchen Island,Counter-Quartz |
|---|---|
| Flooring | Vinyl Plank,Wood,Carpet,Tile |
| Air Conditioning Y/N | true |
| Heating Y/N | true |
| Window Features | Window Treatments Some,Windows-Vinyl |
| Fireplace Y/N | true |
| Half Baths | 1 |
| Laundry Features | Laundry-Main Floor |
| Total Bedrooms | 5 |
| Total Baths | 4 |
Exterior Features
| Parking Features | Garage Faces Side,Garage Door Opener,Attached,Driveway,Paved |
|---|---|
| Lot Features | Rolling Slope |
| Lot Size Area | 2.88 |
| Building Area Total | 3137 |
| Lot Size Acres | 2.88 |
Amenities
- Foreclosure
- Views
- Short Sale
- New Construction
- Adult 55+
- Lease To Own
- No HOA Fees
- Furnished
- Primary On Main
- Air Conditioning
- Seller Finance
- Green
- Fixer Upper
- Horse
- Golf
- Fireplace
- Deck
- Garage
- Basement
- Pool
Property vs Single Family Average in 65039
Price
Taxes
Year Built
In The Neighborhood
Just Listed
HARTSBURG
$ 1,200,000
20681 S North Mt Pleasant Rd
Hartsburg, MO 65039
- Type
- Single Family
- Size
- 2,438 SqFt
- Rooms
- 5 Beds + 3 Baths
Hartsburg
$ 975,000
1780 E Route M
Hartsburg, MO 65039
- Type
- Single Family
- Size
- 3,591 SqFt
- Rooms
- 3 Beds + 2.5 Baths
HARTSBURG
$ 975,000
1780 E Rt M
Hartsburg, MO 65039
- Type
- Single Family
- Size
- 2,670 SqFt
- Rooms
- 3 Beds + 2.5 Baths
HARTSBURG
$ 299,500
22205 S Coonce Ln
Hartsburg, MO 65039
- Type
- Single Family
- Size
- 1,386 SqFt
- Rooms
- 4 Beds + 1 Baths
HARTSBURG
$ 2,398,000
20200 S Jemerson Creek R
Hartsburg, MO 65039
- Type
- Single Family
- Size
- 1,450 SqFt
- Rooms
- 3 Beds + 1 Baths
 These Properties are provided courtesy of Broker Reciprocity/IDX Lake Of The Ozarks Board of REALTORS® and Bagnell Dam Association of REALTORS® MLS, Inc. Multiple Listing Service. This information is copyrighted by The Lake Of The Ozarks Board of REALTORS® and The Bagnell Dam Association of REALTORS® MLS, Inc. Multiple Listing Service. Information is being provided for consumers' personal, non-commercial use and may not be used for any purpose other than to identify prospective properties
 The territorial jurisdiction of the Jefferson City Area Board of REALTORS®, Inc. includes Cole, Callaway, Moniteau, and Osage Counties. This representation is based in whole or part on data supplied by the Multiple Listing Service of the Jefferson City Area Board of REALTORS®, Inc. Neither the Board nor its MLS guarantees or is any way responsible for its accuracy. Data maintained by the Board or its MLS may not reflect all real estate activity in the market.

 Heart Of Missouri Board Of REALTORS® All information deemed reliable but not guaranteed. All properties are subject to prior sale, change or withdrawal. Neither listing broker(s) or information provider(s) shall be responsible for any typographical errors, misinformation, misprints and shall be held totally harmless. Listing(s) information is provided for consumer's personal, non-commercial use and may not be used for any purpose other than to identify prospective properties consumers may be
