
Address
57109 Quentin Drive, California, MO
Price
$ 499,000
Property Attributes
- MLS#10073939
- TypeSingle Family
- Listing Status Active
- CountyMONITEAU
- CityCalifornia
- Area3 - West of Hwy 54 and S of Missouri River
- NeighborhoodLake Imhoff Estates
- Zip65018
- StyleTwo Levels
- Year Built1989
- Taxes$ 1554
- Price$ 499,000
- Bedrooms3
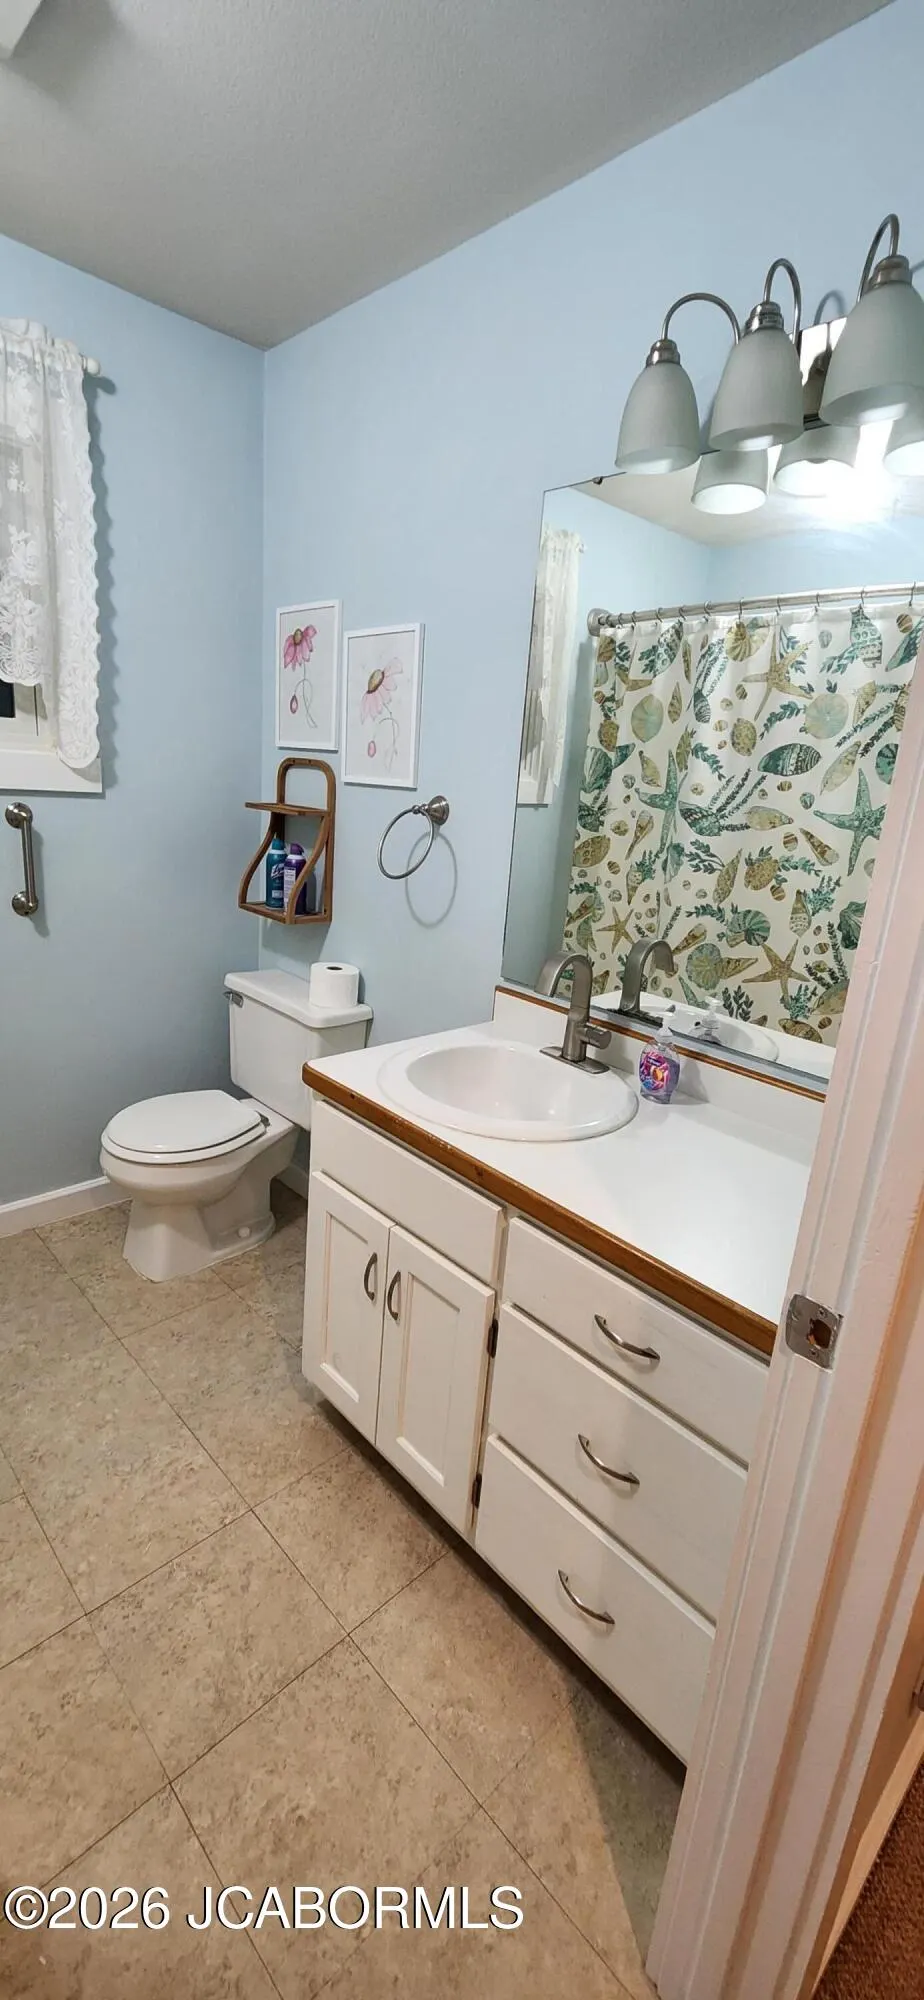
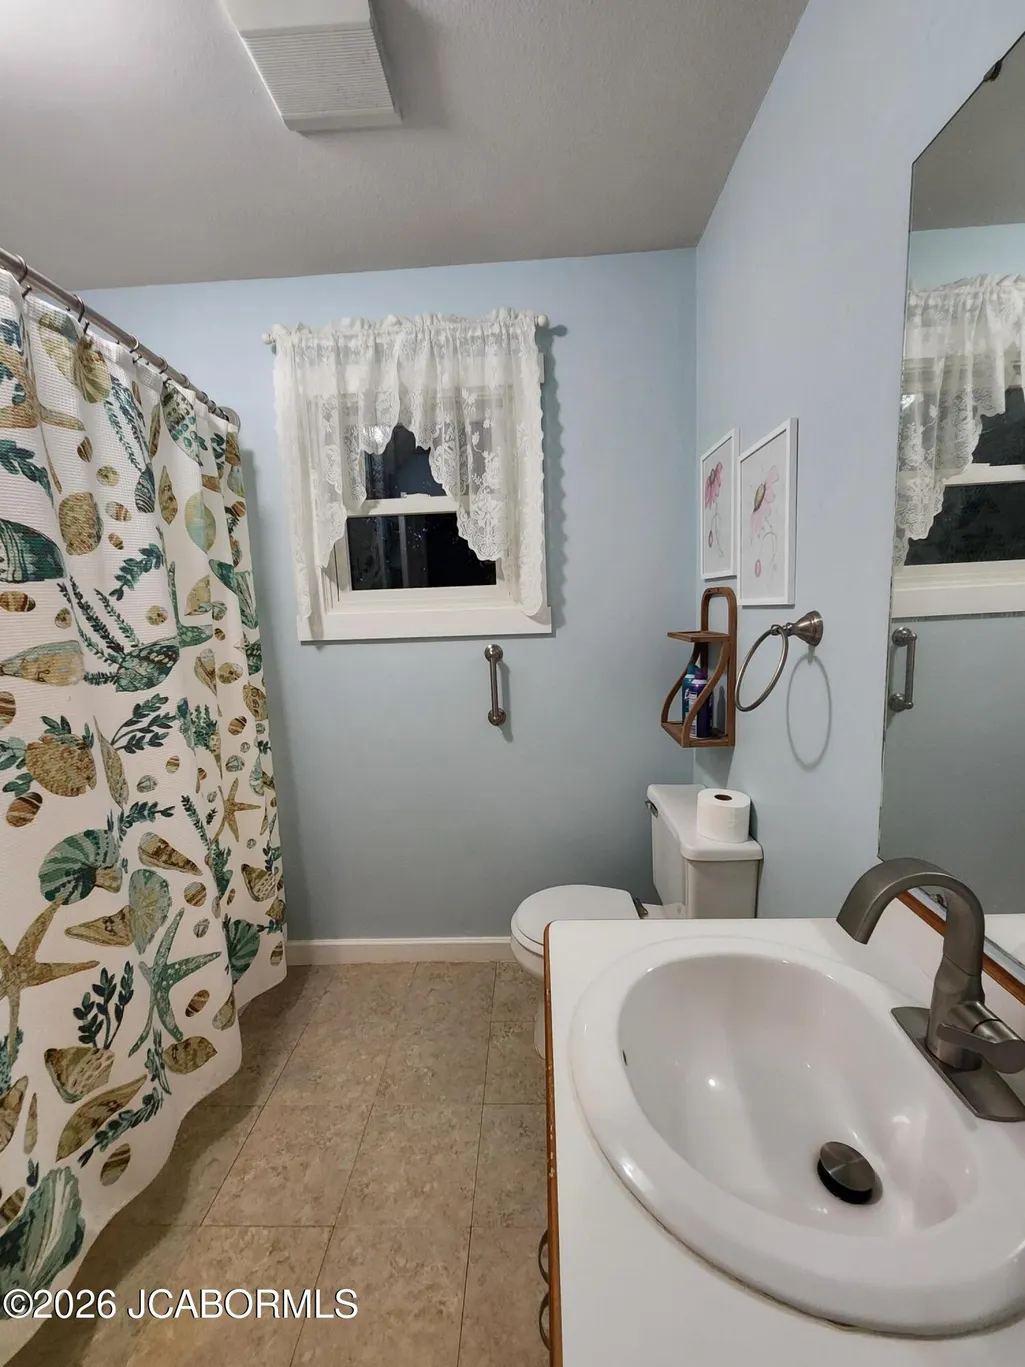
- Full Bathrooms2
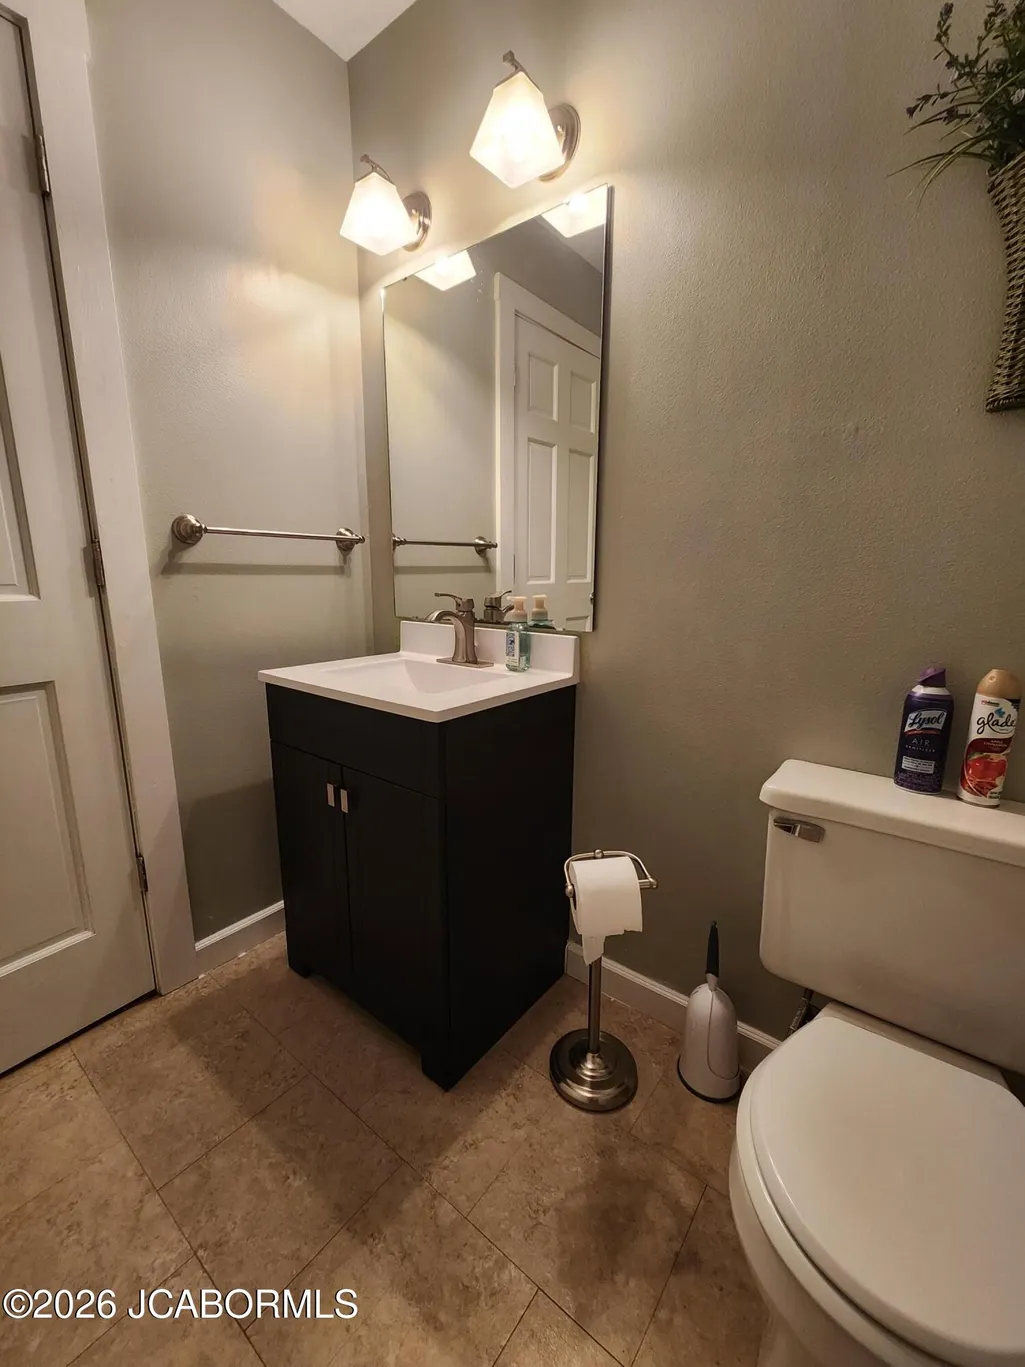
- Half Bathrooms1
- Sqr Footage1905
- Lot Size4.7 Acres
Data Source:
Jefferson City Area MLS (JCABOR)
Property Description
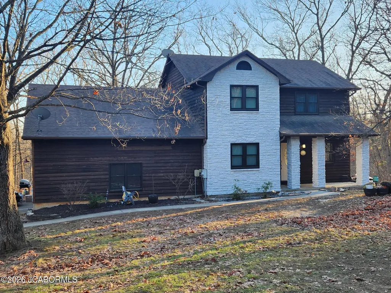
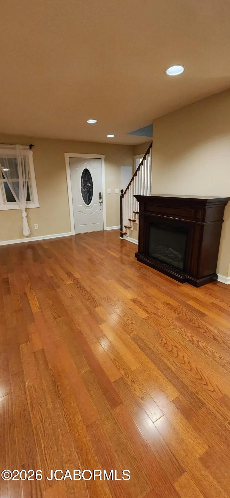
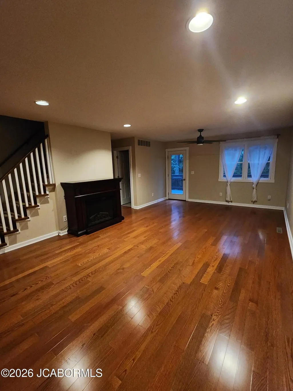
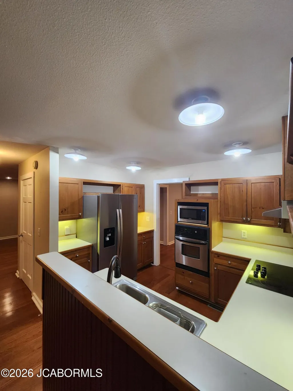
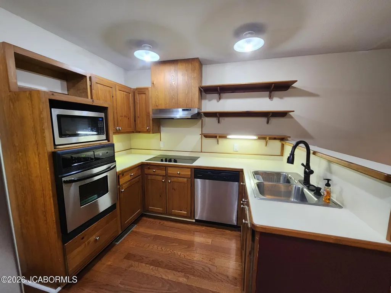
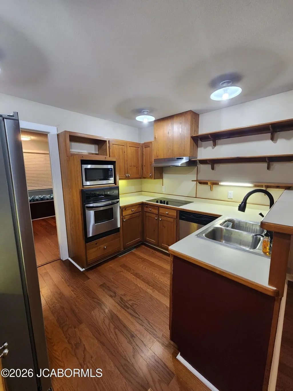
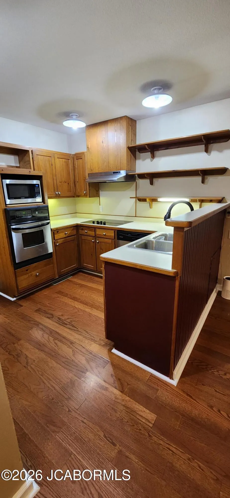
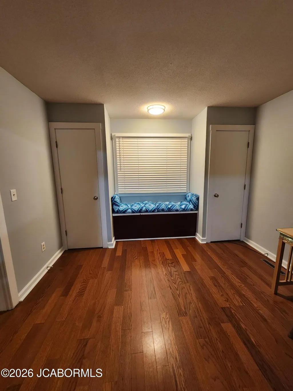
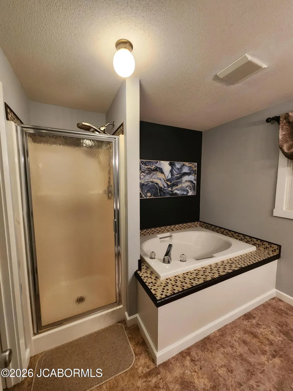
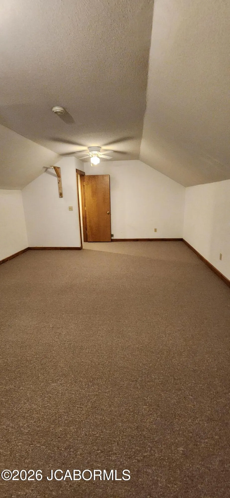
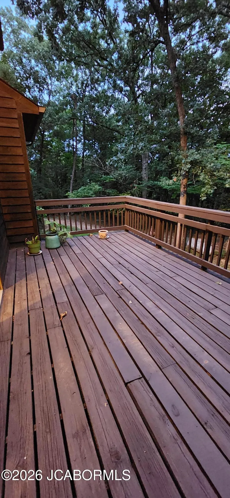
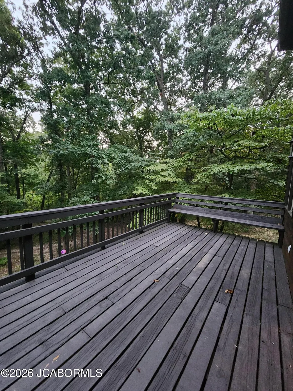
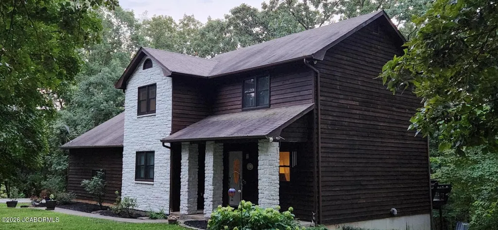
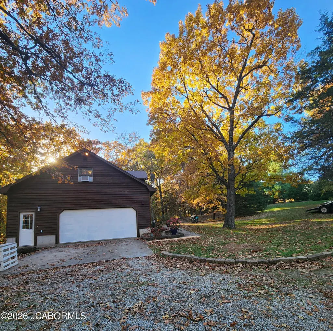
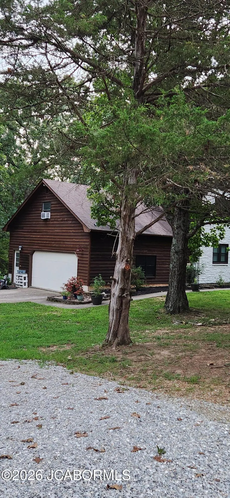
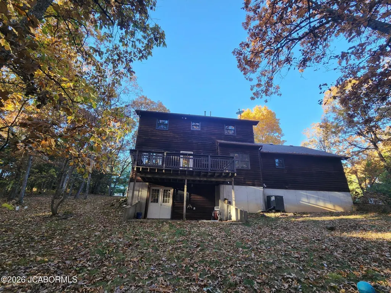
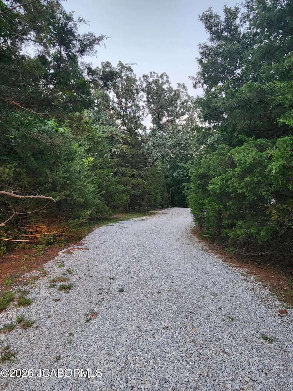
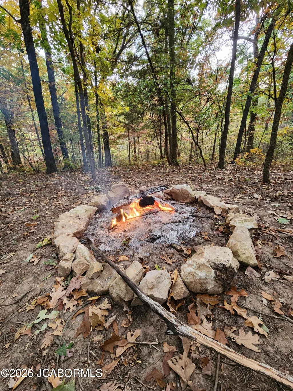
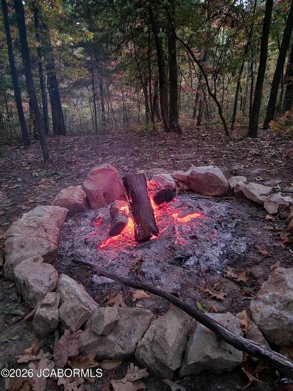
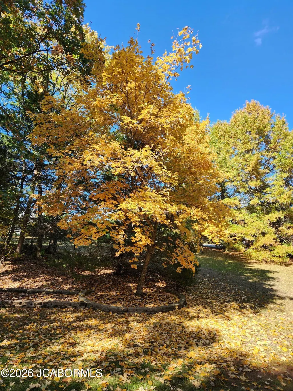
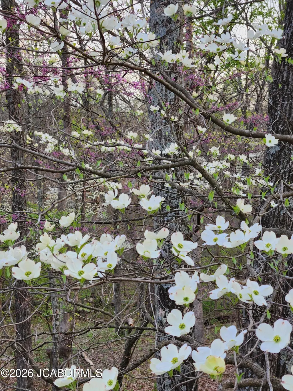
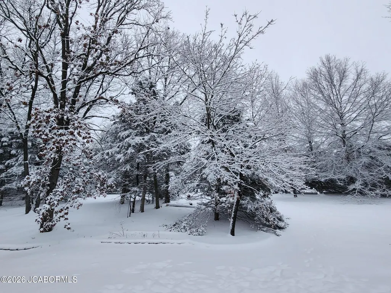
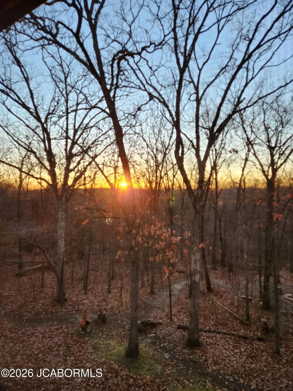
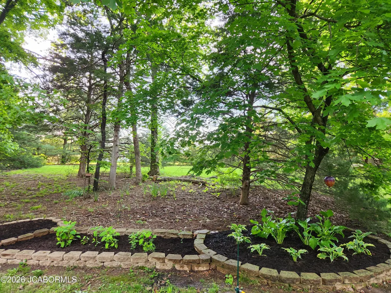
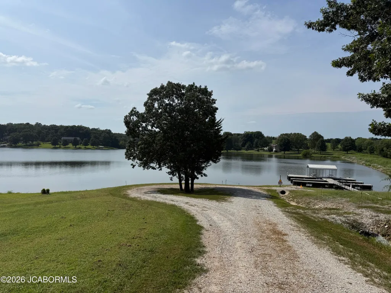
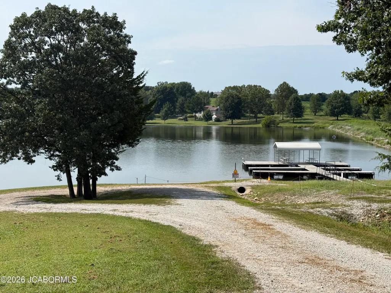
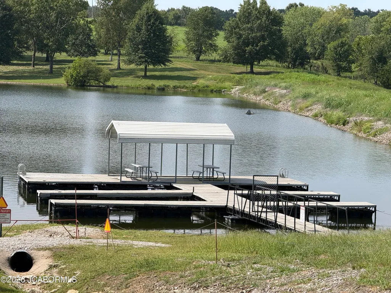
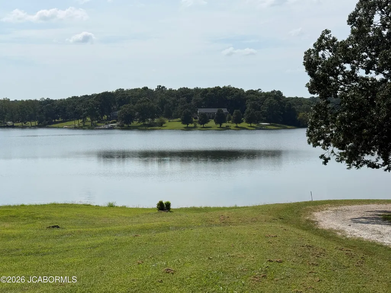
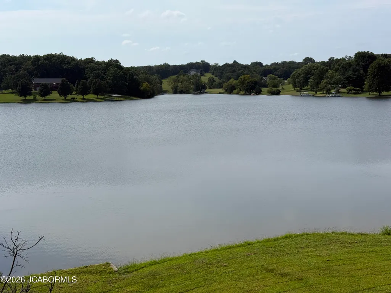
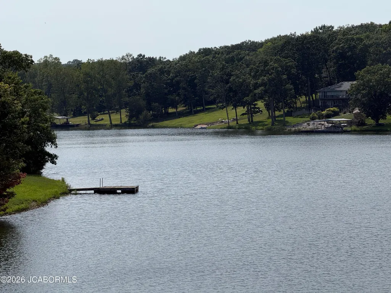
Tucked behind a graceful row of mature pine and cedar trees, this charming three-bedroom, two-and-a-half-bath cabin-style home offers a rare blend of privacy, natural beauty, and everyday comfort. Located on a peaceful cul-de-sac with minimal traffic and noise in desirable Lake Imhoff Estates, the home sits on nearly five wooded acres that feel like a private sanctuary. Its rich wood exterior, striking light-colored stonework, and welcoming covered entrance create impressive curb appeal, while thoughtful upgrades--including new Anderson windows, a new on demand water heater, an electric cooktop, and a water softener--make this home even more inviting. The exterior was professionally stained and sealed less than a year ago, enhancing its rustic character while helping protect its beauty for years to come. Each season brings a new and captivating view, from vibrant spring greenery surrounded by blooming Dogwoods and peaceful summer shade to brilliant autumn color and serene winter landscapes. Here, you can enjoy life surrounded by the sights and sounds of nature as birds, squirrels, fox, turkey, deer, and other wildlife pass through the property on their way to the community's picturesque 30-acre lake. Whether you are seeking a quiet retreat, room to roam, or a beautiful place to call home, this distinctive Lake Imhoff Estates property offers an exceptional opportunity to live in comfort and harmony with nature.
| Elementary School | Middle School | High School |
|---|---|---|
| California Elementary School | California Middle School | California High School |
| Price History | |
|---|---|
| 8/25/2026 | Listed $499,000 |
General Features
| Heating | Forced Air,Heat Pump |
|---|---|
| Cooling | Central Air,Window Unit(s) |
| Possession | Close of Escrow |
| Appliances | Central Vacuum,Dishwasher,Microwave,Propane Tank - Rented,Range,Range Hood,Refrigerator,Water Softener Owned |
| Garage | Main |
| Assoc Fees | 187.50 |
| Restrictions | Yes |
| Full Baths | 2 |
| Half Baths | 1 |
| Year Built | 1989 |
| Subdivision | Lake Imhoff Estates |
| Style | Two Levels |
| County | Moniteau |
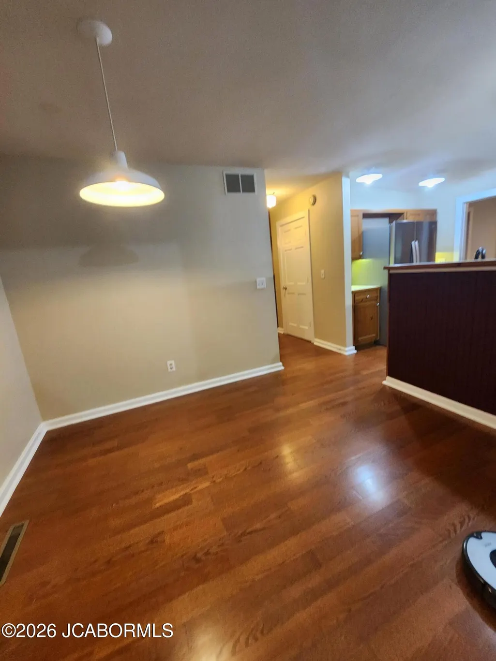
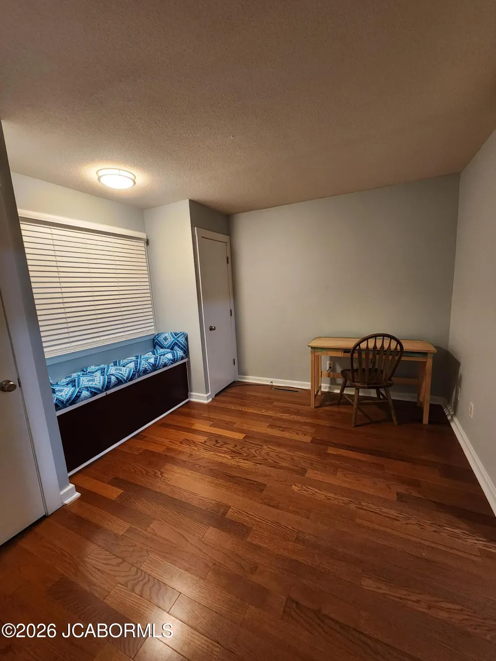
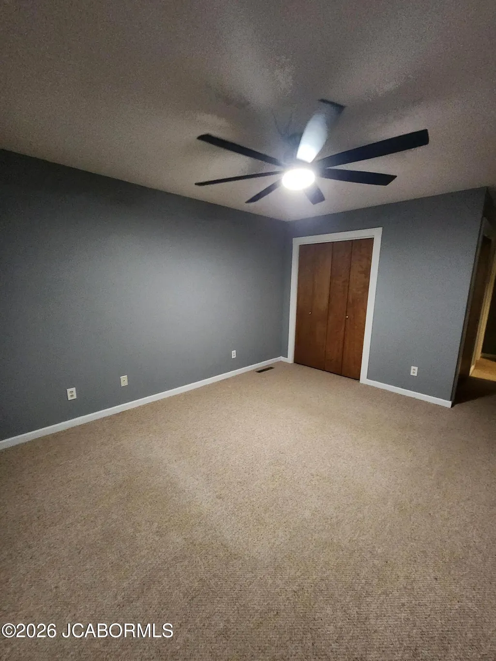
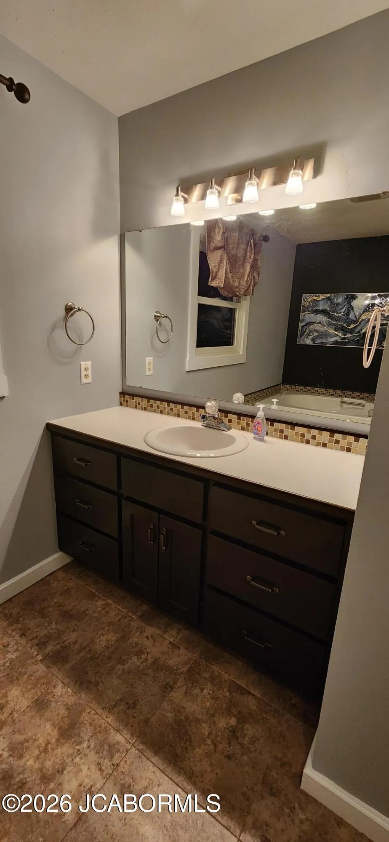
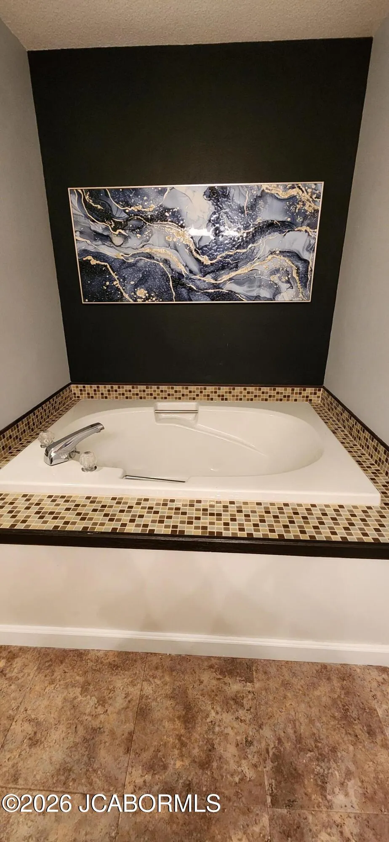
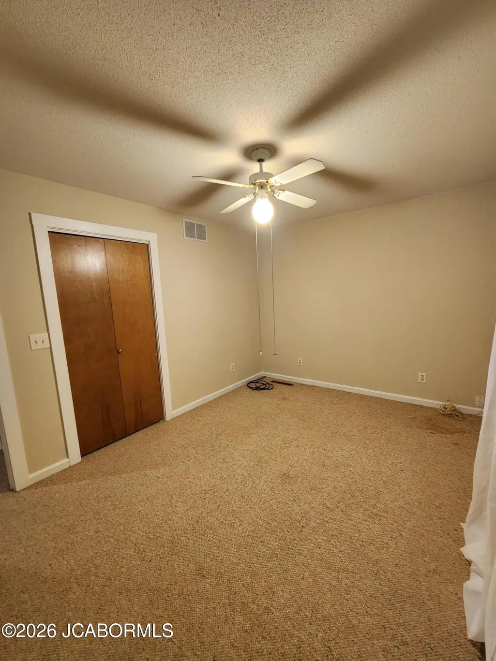
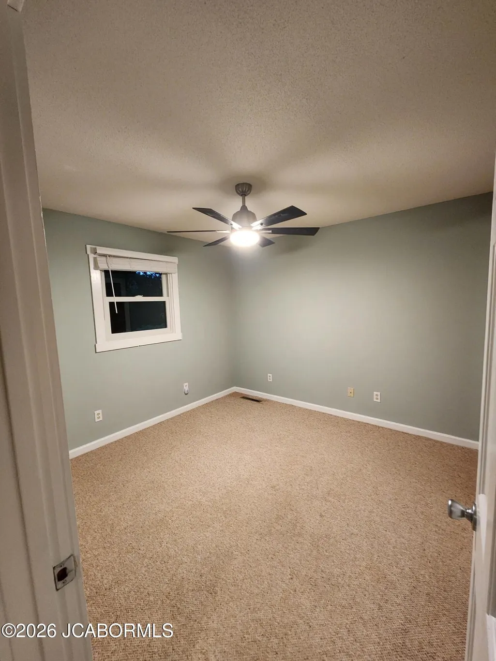
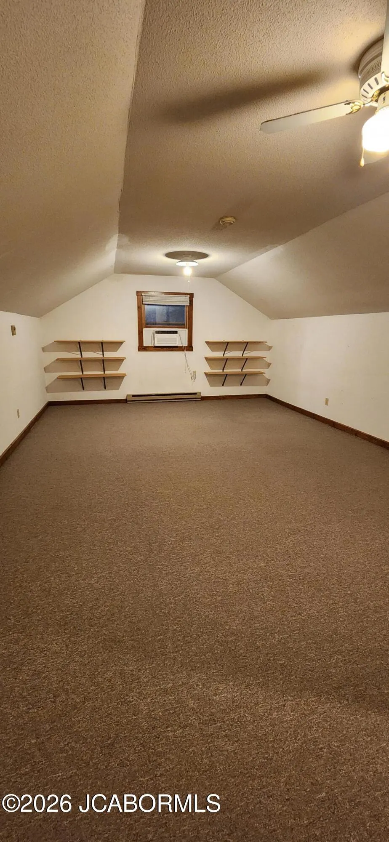
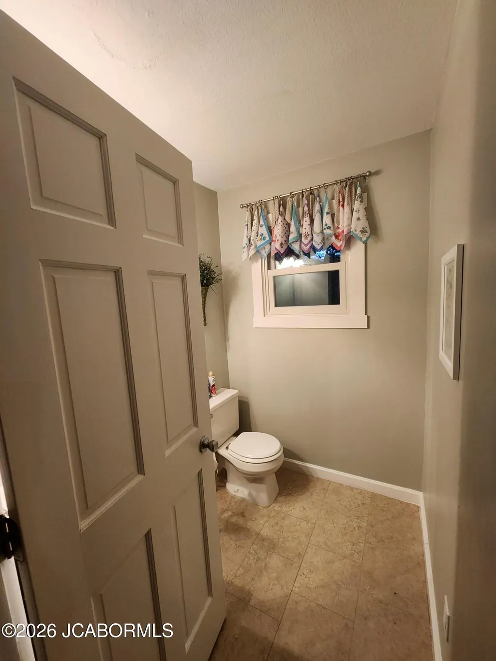
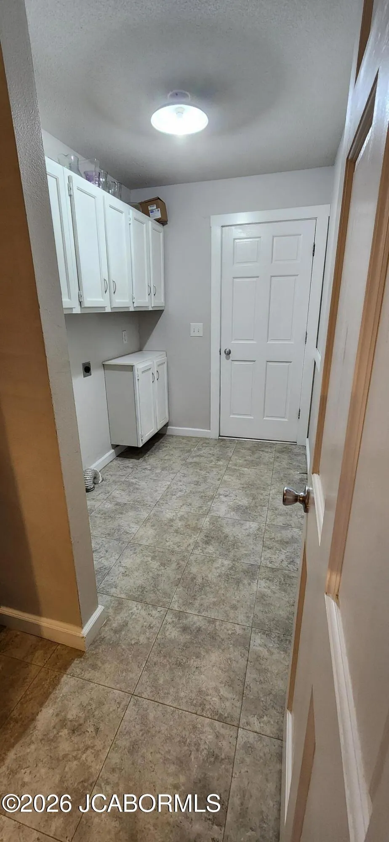
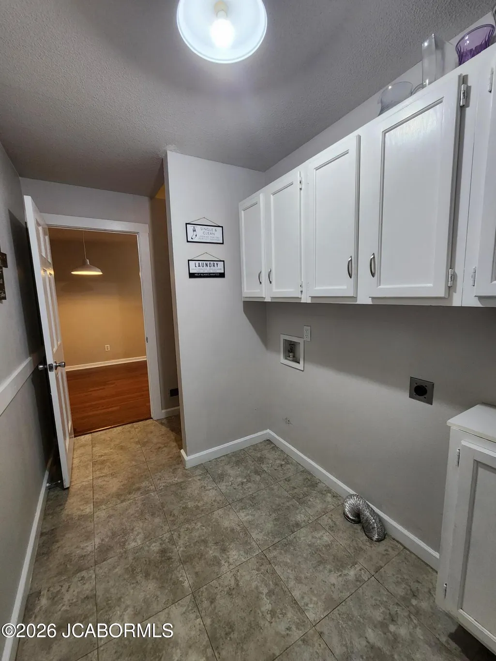
| Rooms | Bathroom,Bedroom 2,Bedroom 3,Breakfast Area,Kitchen,Laundry,Living Room,Office,Primary Bathroom,Primary Bedroom |
| Property Type | A |
| Transaction Type | Sale |
| Tax Year | 2025 |
| Property SubType | Single Family Residence |
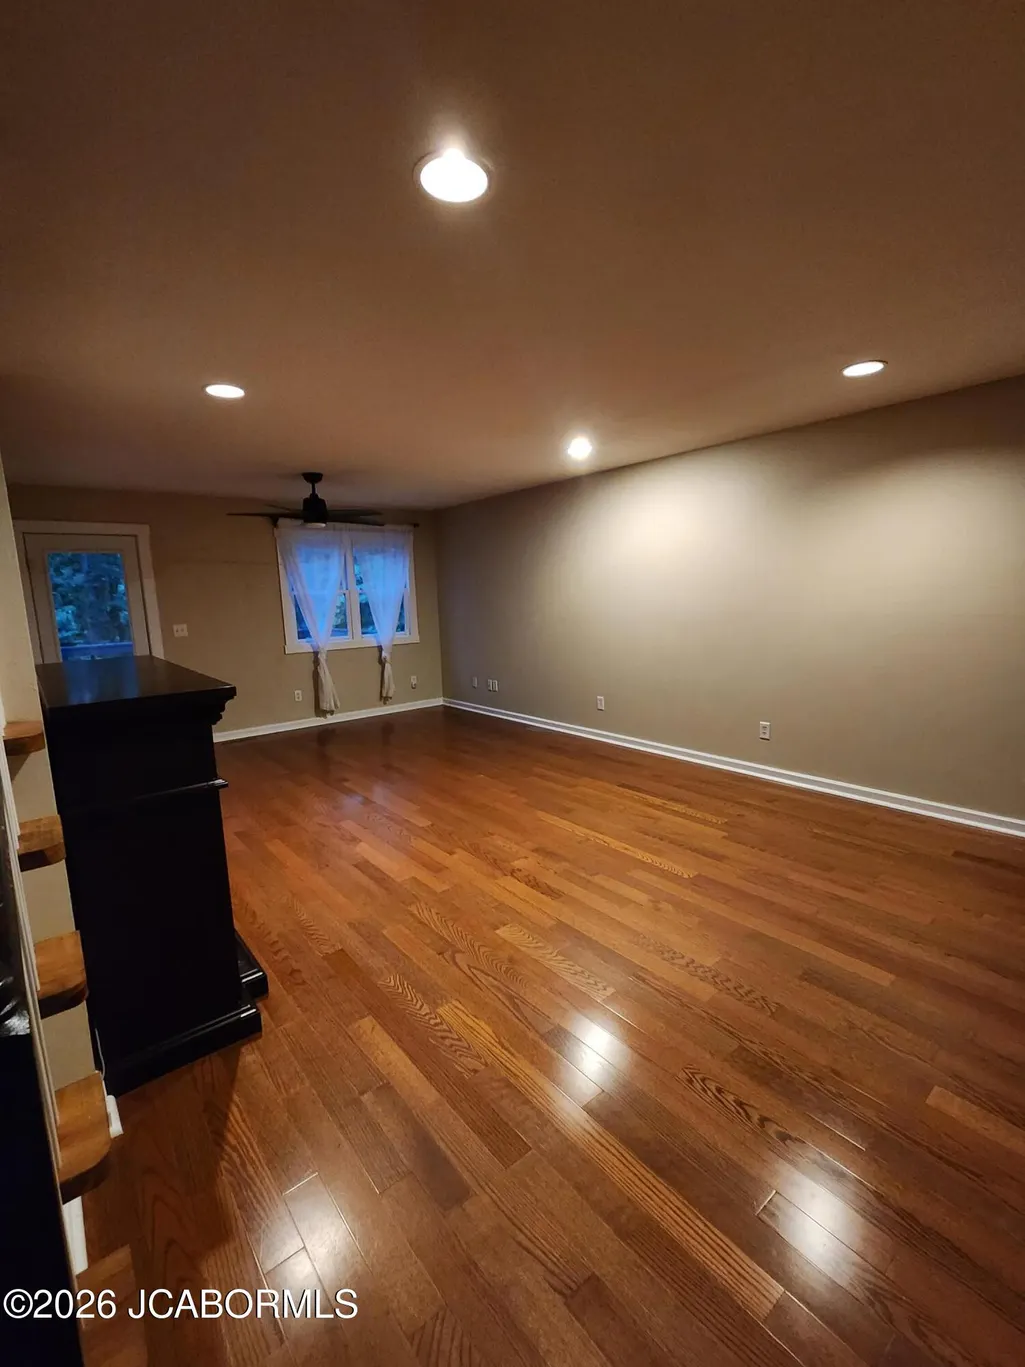
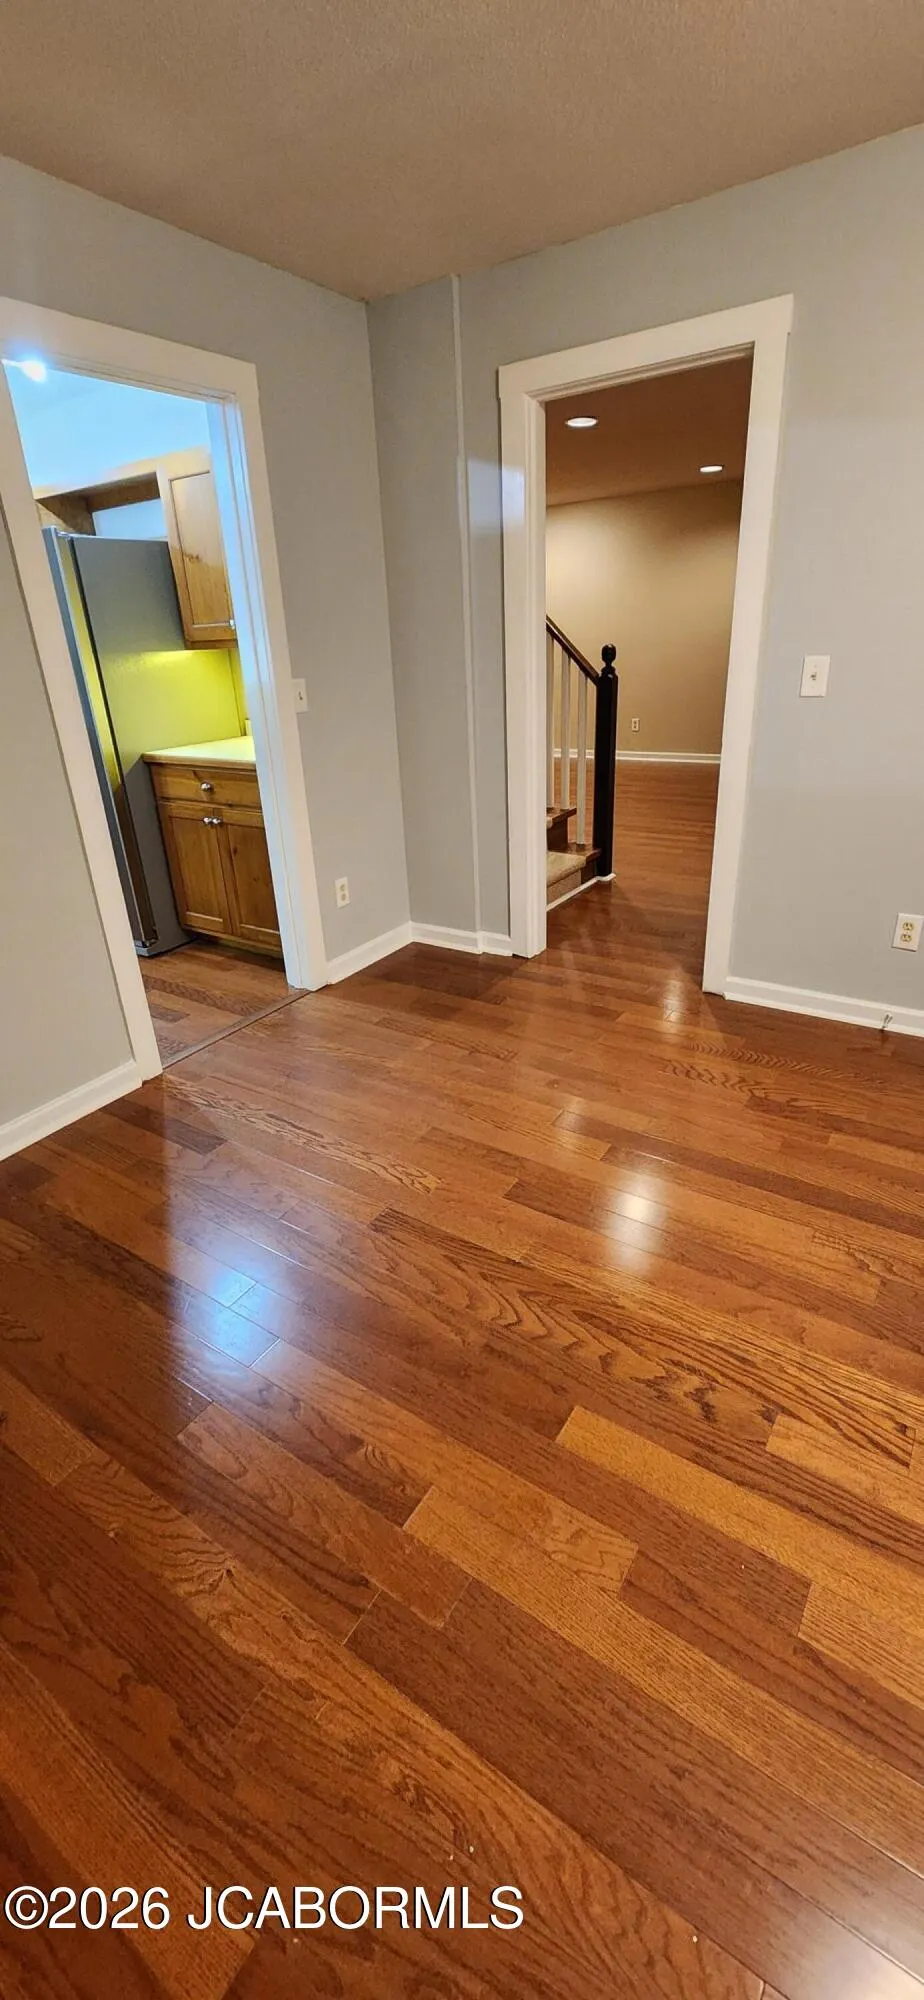
| Misc Features | Attic Fan,Wood Floors |
| Association Fee Frequency | Annually |
| Directions | Hwy 50W to Hwy 87 Exit. Follow Hwy 87 N approx 4.4 Mi through town. Turn right on Lake Imhoff Rd. Travel approx 1.25 Mi & turn right at crossroad with Queitin Dr. The home is on the right at end o |
| City | California |
| Taxes | 1554.35 |
| Middle School | California |
| Geo Lat | 38.663305 |
| Geo Lon | -92.509535 |
| Picture Timestamp | 2026-08-25T16:18:34.734 |
Interior Features
| Fireplace | Yes |
|---|---|
| Total Bedrooms | 3 |
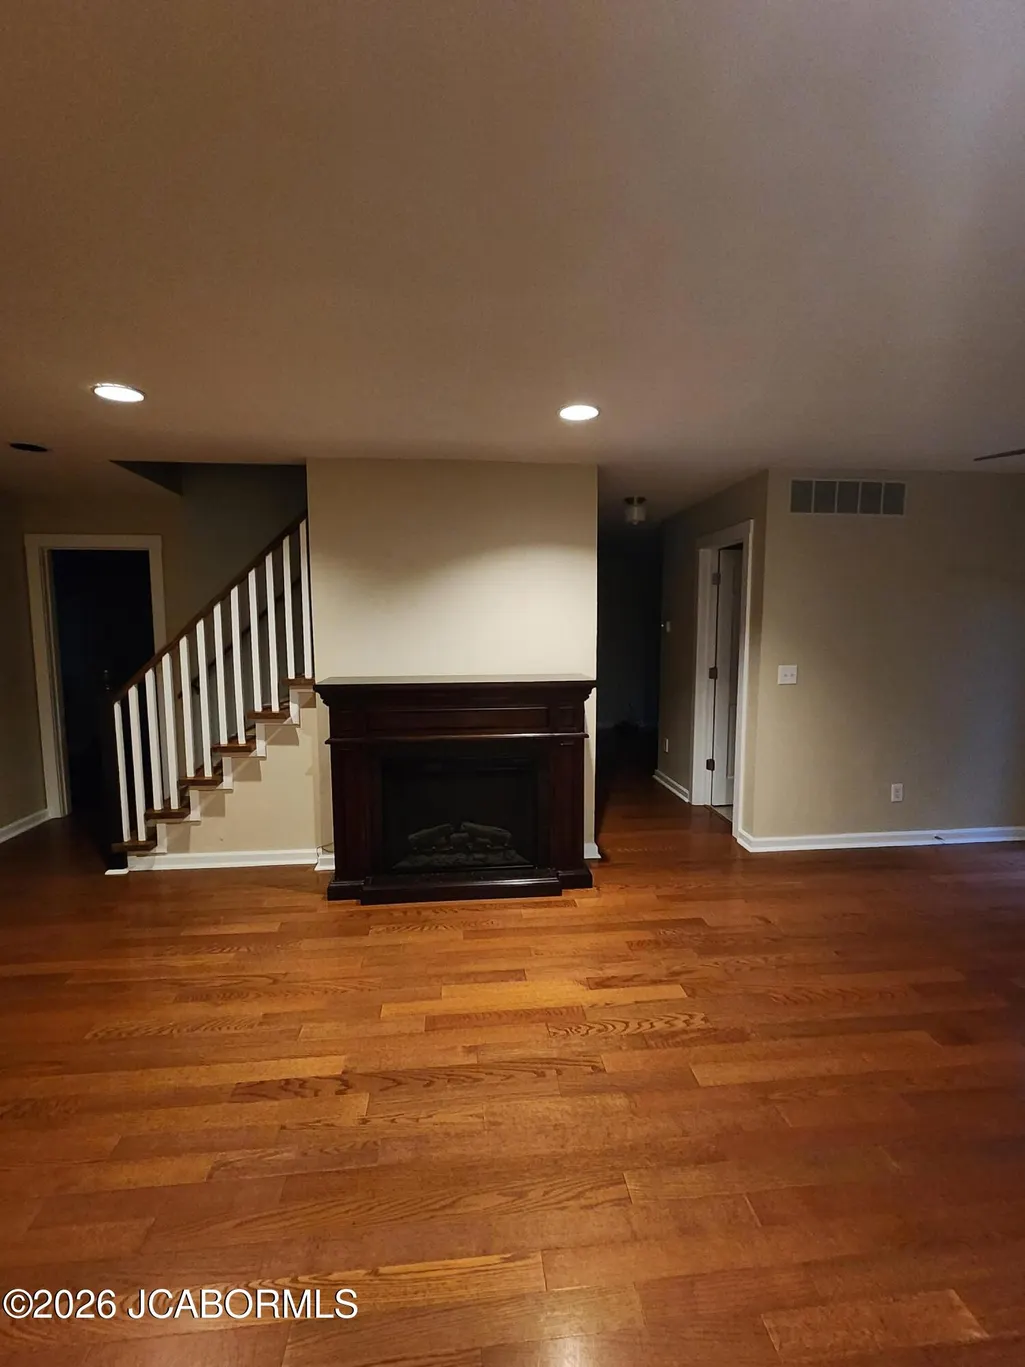
| Fireplace Features | Electric |
| Above Grade SqFt | 1905.00 |
| Basement Access | Walk-Out Access,Walk-Up Access |
| Basement Details | Full |
| SqFt Source | Other |
| Total Bathrooms | 3.00 |
| Rooms: Bedroom 2 Level | Upper |
| Rooms: Bedroom 3 Level | Upper |
| Rooms: Kitchen Level | Main |
| Rooms: Living Room Level | Main |
| # Bedrooms by Floor: # of Bedrooms Upper | 3 |
| Baths by Floor: # of Main Half Baths | 1 |
| Baths by Floor: # of Upper Full Baths | 2 |
| Finished SqFt Lower | 0.00 |
| Finished SqFt Main | 854.00 |
| Finished SqFt Upper | 1051.00 |
| Rooms: Breakfast Area Level | Main |
| Rooms: Office Level | Upper |
Exterior Features
| Exterior | Wood |
|---|---|
| Patio | 17.25 x 11 |
| Lot Size Source | County Records |
| Deck | 18.75 x 9.5 |
| MLS Identifier | 20160406134318502195000000 |
| Approx Acres | 4.70 |
| Garage: # of Main Garage | 2 |
| Garage: Total Garage | 2 |
Amenities
- Foreclosure
- Views
- Short Sale
- New Construction
- Adult 55+
- Lease To Own
- No HOA Fees
- Furnished
- Primary On Main
- Air Conditioning
- Seller Finance
- Green
- Fixer Upper
- Horse
- Golf
- Fireplace
- Deck
- Garage
- Basement
- Pool
Property vs Single Family Average in 65018
Price
Taxes
Year Built
Visits
 These Properties are provided courtesy of Broker Reciprocity/IDX Lake Of The Ozarks Board of REALTORS® and Bagnell Dam Association of REALTORS® MLS, Inc. Multiple Listing Service. This information is copyrighted by The Lake Of The Ozarks Board of REALTORS® and The Bagnell Dam Association of REALTORS® MLS, Inc. Multiple Listing Service. Information is being provided for consumers' personal, non-commercial use and may not be used for any purpose other than to identify prospective properties
 The territorial jurisdiction of the Jefferson City Area Board of REALTORS®, Inc. includes Cole, Callaway, Moniteau, and Osage Counties. This representation is based in whole or part on data supplied by the Multiple Listing Service of the Jefferson City Area Board of REALTORS®, Inc. Neither the Board nor its MLS guarantees or is any way responsible for its accuracy. Data maintained by the Board or its MLS may not reflect all real estate activity in the market.

 Heart Of Missouri Board Of REALTORS® All information deemed reliable but not guaranteed. All properties are subject to prior sale, change or withdrawal. Neither listing broker(s) or information provider(s) shall be responsible for any typographical errors, misinformation, misprints and shall be held totally harmless. Listing(s) information is provided for consumer's personal, non-commercial use and may not be used for any purpose other than to identify prospective properties consumers may be
